


Description
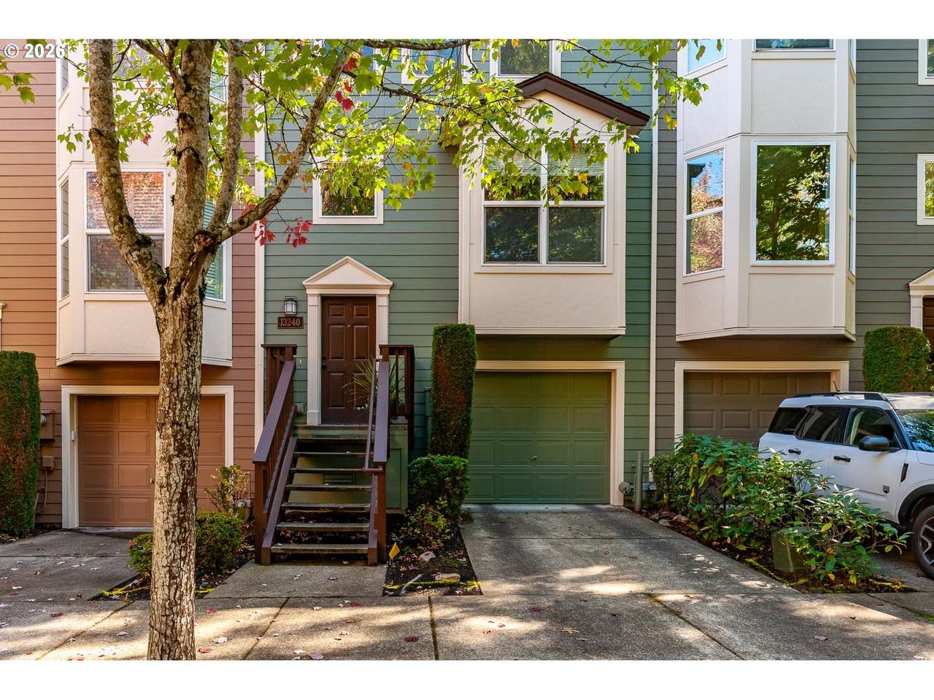
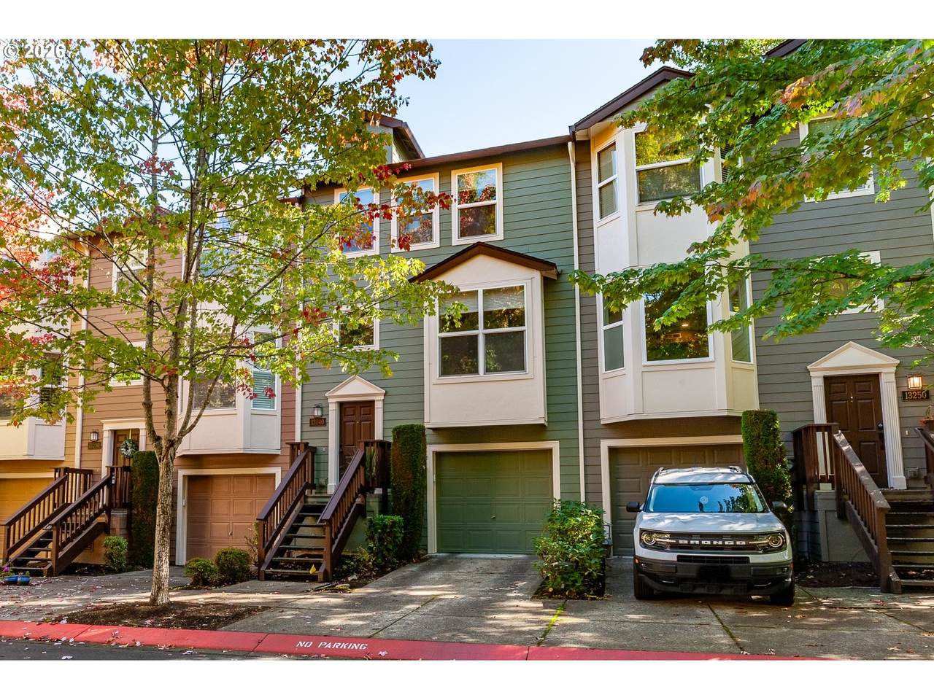
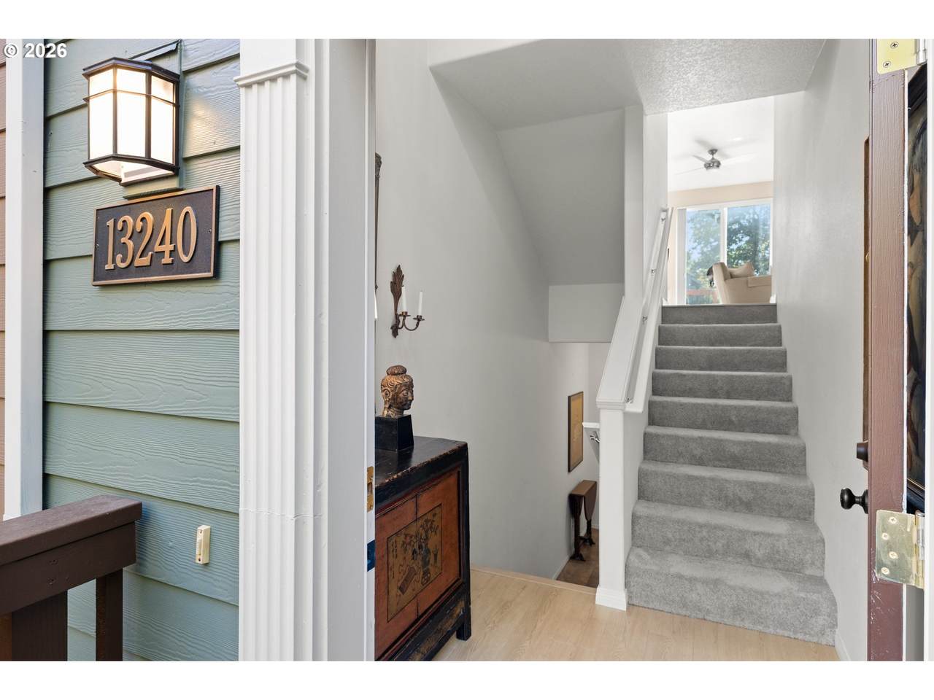
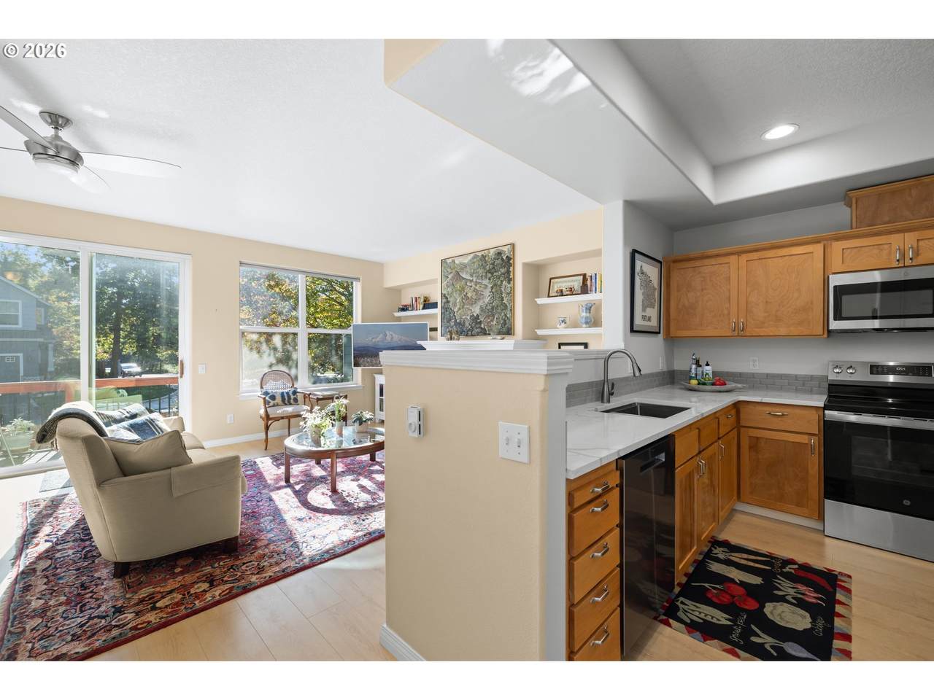
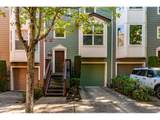
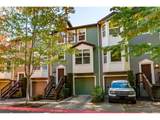
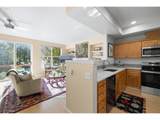
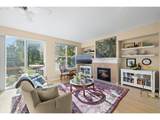
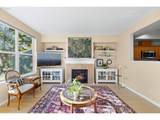
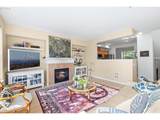
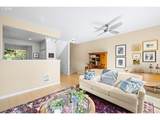
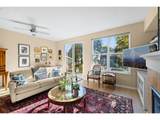
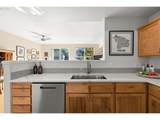
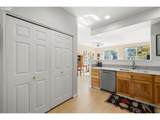
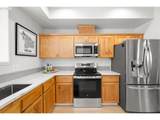
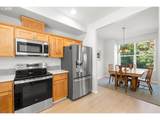
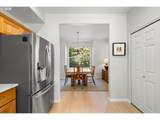
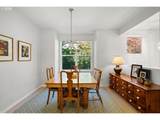
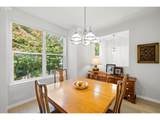
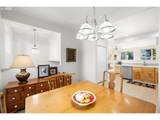
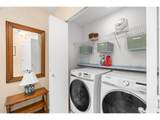
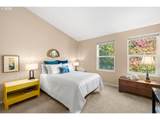
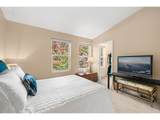
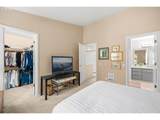
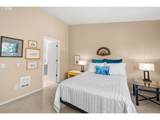
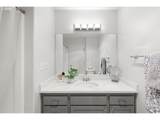
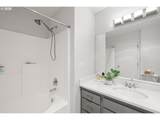
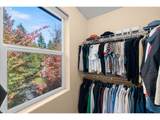
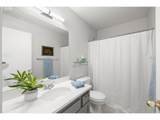
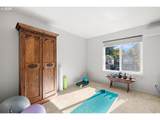
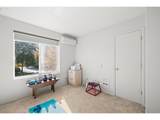
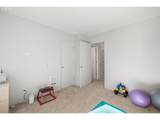
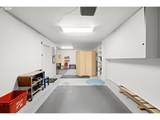
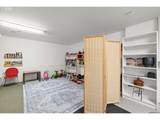
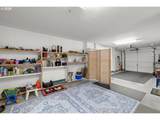
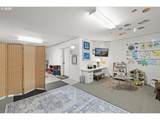
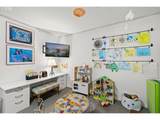
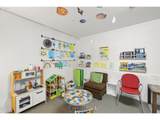
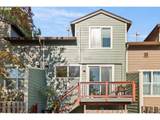
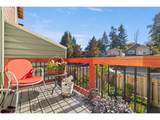
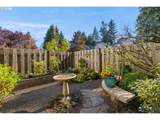
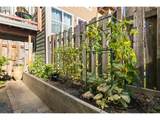
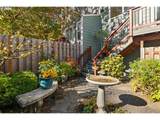
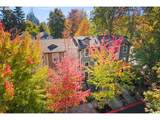
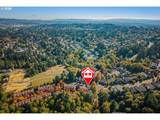
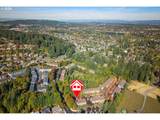
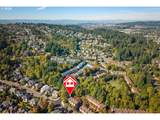
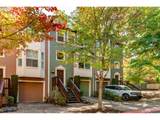
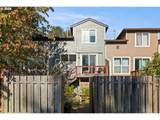
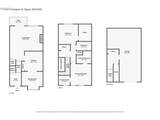
Open House Saturday @ 11-1:30pm …. Beautiful updated 2-bedroom, 2-bath townhome bright, stylish, comfortable, and truly move-in ready—and you’ll want to see it in person! From the moment you step inside, you’ll notice the thoughtful updates, inviting layout, and warm, welcoming feel. The spacious living area features a cozy gas fireplace, creating the perfect spot to relax, unwind, and gather with friends and family. A true dining room adds even more flexibility for everyday meals, holiday dinners, and entertaining. The 2025 kitchen remodel delivers a fresh, polished look with refreshed finishes and all-new stainless steel appliances. Both bathrooms were also updated in 2025, giving this home a modern, elevated feel throughout. Luxury vinyl flooring adds style and durability to the main living areas, while recently installed carpet brings comfort to the bedrooms and other spaces. And storage? This home has plenty! Both bedrooms feature walk-in closets, giving you the space you need to keep everything organized and neatly tucked away. The 2-car tandem garage includes an approximately 12’ x 19’ (not added to overall square footage) flex space currently used as a playroom. This versatile bonus area could easily become a home office, workout room, hobby space, creative studio, or whatever fits your lifestyle best. Step outside and discover your own private retreat. The fully fenced backyard offers privacy, mature landscaping, a large raised garden bed, and is specially designed by the seller, with Trex decking and stairs that expand the usable outdoor space. It’s ready for morning coffee, summer gatherings, gardening, relaxing, and making memories. And the location is fantastic! You’ll be close to parks and trails, Progress Ridge, New Seasons, restaurants, boutiques, salons, shopping, and so much more. This is more than an updated townhome—it’s a home that offers comfort, style, flexibility, storage, and a location you love!
-
2BEDS
-
0.04ACRES
-
2BATHS
-
01/2 BATHS
-
1,450SQFT
-
$276$/SQFT
School Information
Description
Open House Saturday @ 11-1:30pm …. Beautiful updated 2-bedroom, 2-bath townhome bright, stylish, comfortable, and truly move-in ready—and you’ll want to see it in person! From the moment you step inside, you’ll notice the thoughtful updates, inviting layout, and warm, welcoming feel. The spacious living area features a cozy gas fireplace, creating the perfect spot to relax, unwind, and gather with friends and family. A true dining room adds even more flexibility for everyday meals, holiday dinners, and entertaining. The 2025 kitchen remodel delivers a fresh, polished look with refreshed finishes and all-new stainless steel appliances. Both bathrooms were also updated in 2025, giving this home a modern, elevated feel throughout. Luxury vinyl flooring adds style and durability to the main living areas, while recently installed carpet brings comfort to the bedrooms and other spaces. And storage? This home has plenty! Both bedrooms feature walk-in closets, giving you the space you need to keep everything organized and neatly tucked away. The 2-car tandem garage includes an approximately 12’ x 19’ (not added to overall square footage) flex space currently used as a playroom. This versatile bonus area could easily become a home office, workout room, hobby space, creative studio, or whatever fits your lifestyle best. Step outside and discover your own private retreat. The fully fenced backyard offers privacy, mature landscaping, a large raised garden bed, and is specially designed by the seller, with Trex decking and stairs that expand the usable outdoor space. It’s ready for morning coffee, summer gatherings, gardening, relaxing, and making memories. And the location is fantastic! You’ll be close to parks and trails, Progress Ridge, New Seasons, restaurants, boutiques, salons, shopping, and so much more. This is more than an updated townhome—it’s a home that offers comfort, style, flexibility, storage, and a location you love!
Listing content is copyright © 2026 RMLS™, Portland, Oregon. The content relating to real estate for sale on this web site comes in part from the IDX program of the RMLS™ of Portland, Oregon. Real estate listings held by brokerage firms other than Peter Braunworth | Coho Realty are marked with the RMLS™ logo, and detailed information about these properties includes the names of the listing brokers. Data last updated 2026-10-14T06:20:34.62.Data deemed reliable but not guaranteed. Some properties which appear for sale on this web site may subsequently have sold or may no longer be available. IDX information is provided exclusively for consumers’ personal, non-commercial use, and may not be used for any purpose other than to identify prospective properties consumers may be interested in purchasing. All information provided is deemed reliable but is not guaranteed accurate by RMLS™ or Peter Braunworth | Coho Realty and should be independently verified.
 Listing provided courtesy of NextHome Realty Connection: .