





Skip To Content
Listing provided courtesy of PREMIERE PROPERTY GROUP, LLC - SOUTH SALEM: 503-585-1970.

2050 Popcorn Ct NW

Salem, OR 97304
  • $449,900
  • STATUS: Active
  • ON SITE: 12 Days
  • MLS #: 846177
UPDATED: 23 min ago
$449,900
  • 4
    BEDS
  • 0.19
    ACRES
  • 2
    BATHS
  • 1
    1/2 BATHS
  • 1,752
    SQFT
  • $257
    $/SQFT
Neighborhood:
Type:
Single-Family Home
Built:
1977
County:

School Information

Elementary School:
Middle School:
High School:
Listing provided courtesy of PREMIERE PROPERTY GROUP, LLC - SOUTH SALEM: 503-585-1970. Listing information © 2026 Willamette Valley Multiple Listing Service


Description

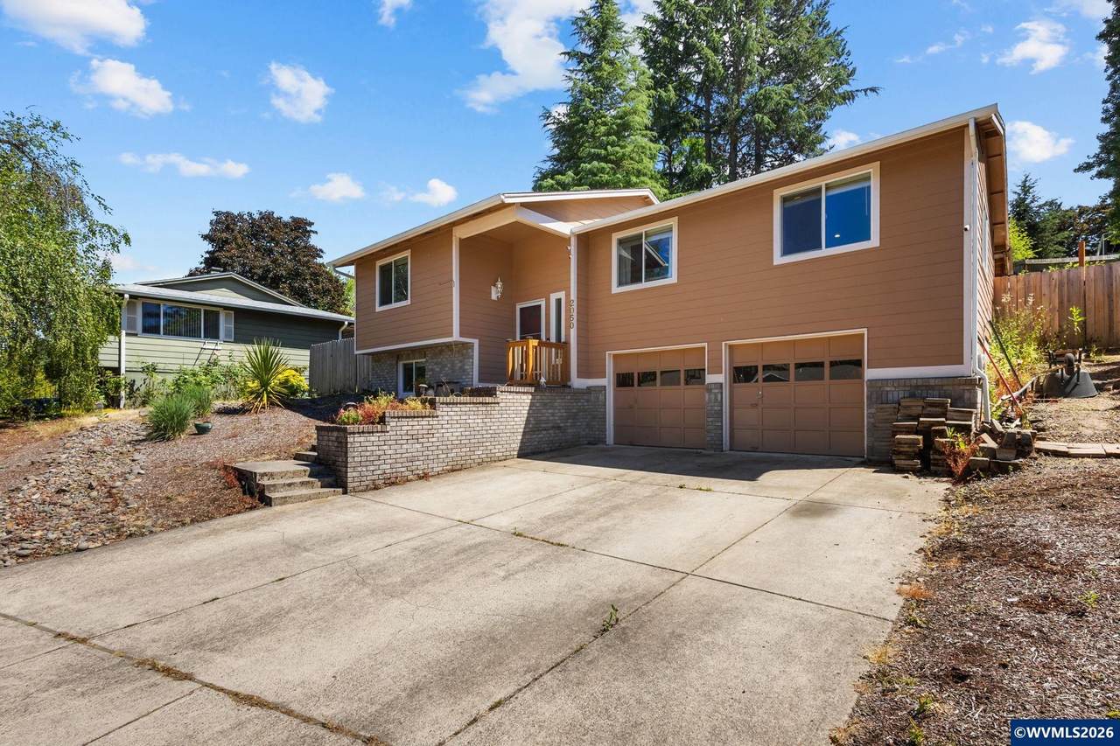
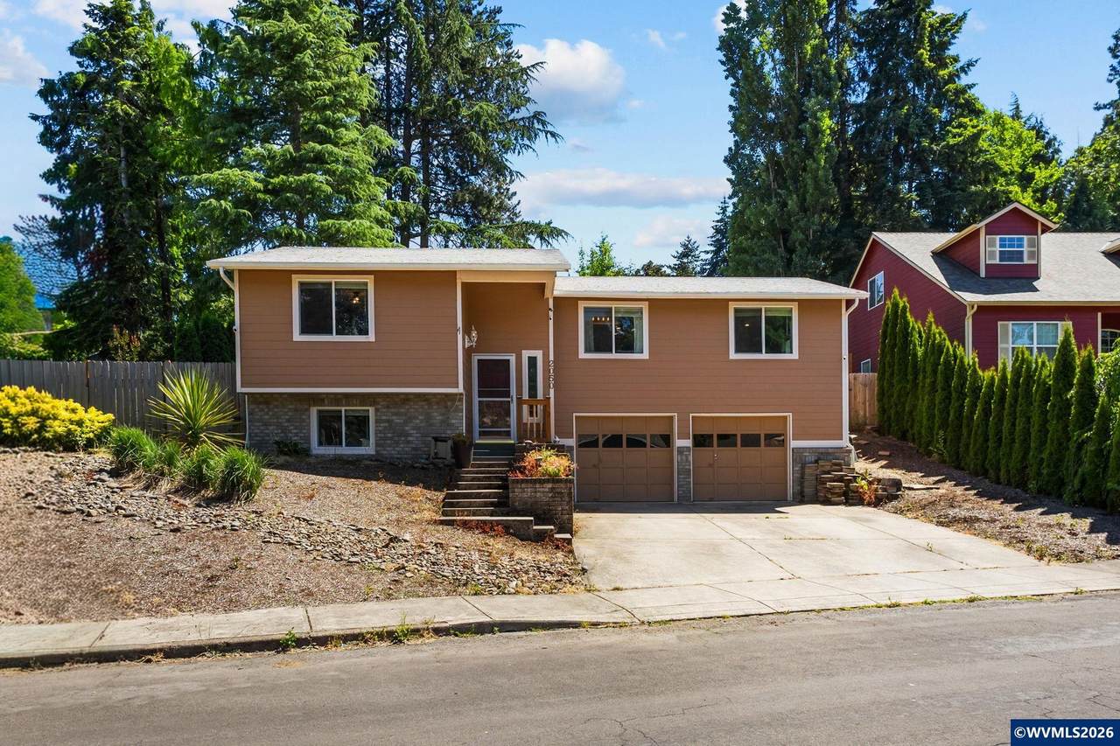
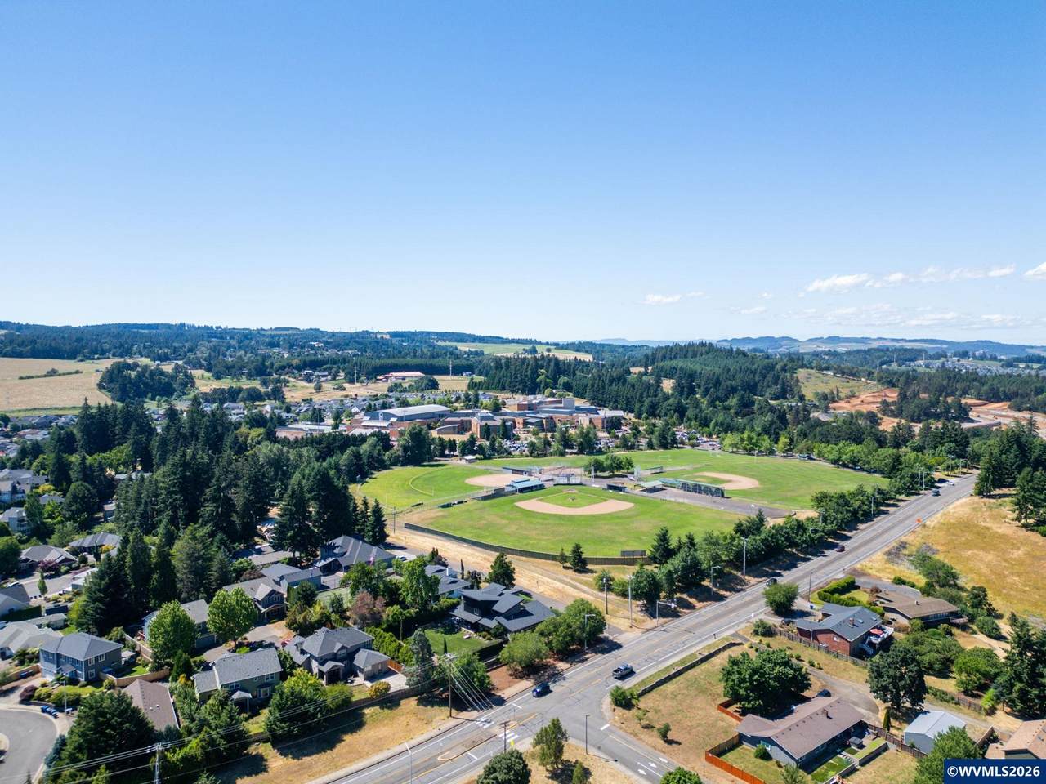
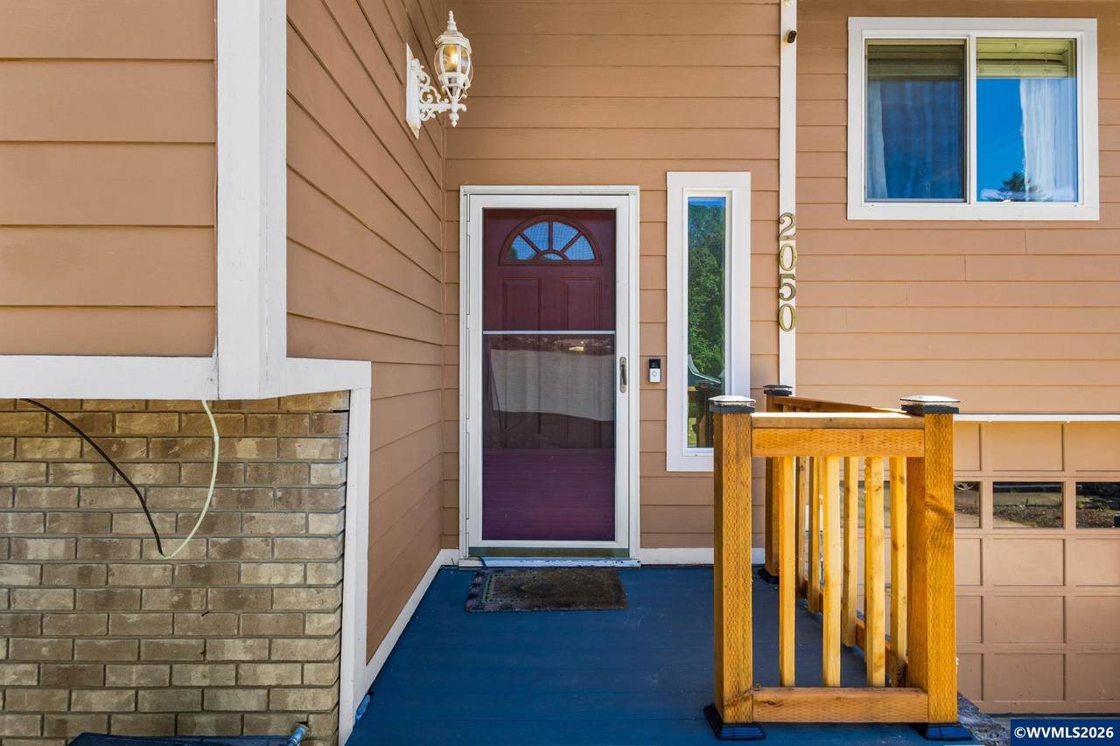
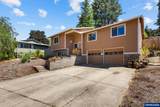
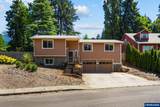
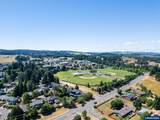
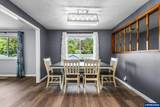
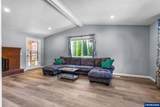
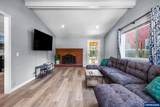
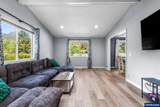
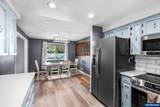
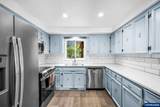
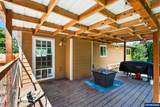
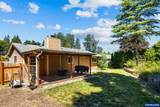
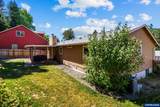
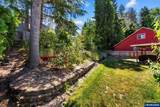
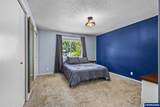
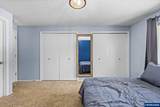
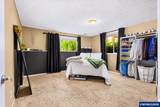
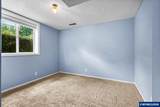
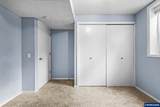
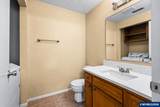
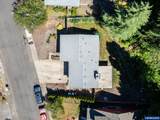
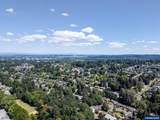
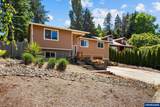
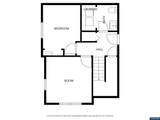
West Salem Cul-De-Sac + No HOA! Situated on 0.19 acres in an established West Salem neighborhood, this inviting split-level home offers neighborhood walking paths to Chapman Hill Elementary and convenient access to Straub Middle School and West Salem High School. Inside brand-new flooring complements abundant natural light. The updated kitchen features quartz countertops and subway tile, opening to the dining area and the spacious living room with vaulted ceilings and a cozy brick fireplace. Step outside to a fully fenced and gated backyard thoughtfully designed with a level lawn, mulched side yard for BBQ's and games, terraced garden beds, and a covered patio for year-round enjoyment. The oversized tuck-under style garage offers excellent storage, workshop potential, and direct access to the lower level. The flexible lower level includes two additional bedrooms including a spacious 4th bedroom that could serve as a family room, game room, or guest space (no closet). A half bath with laundry adds convenience and separation between living spaces. Major improvements include siding and windows (2017), roof (2019), interior and exterior paint (2019), furnace and heat pump with A/C (2023), and an extensive exterior drainage system (2024). Listing Agent related to Seller.

Monthly Payment Calculator


Willamette Valley MLS logo

'IDX Member: Peter Braunworth | Coho Realty' © 2026 Based on information from Willamette Valley Multiple Listing Service, which neither guarantees nor is in any way responsible for its accuracy. All data is provided AS IS and with all faults. Data maintained by Willamette Valley Multiple Listing Service may not reflect all real estate activity in the market. Data last updated: 2026-10-14T07:08:46.583.

IDX Member: Peter Braunworth | Coho Realty
www.coho.realty/homes/181712566
Print Image

2050 Popcorn Ct NW Salem, OR 97304

  • Price: $449,900
  • Status: Active
  • On Site: 12 Days
  • Updated: 23 min ago
  • MLS #: 846177
4
Beds
2
Baths
1
½ Baths
0.19
Acres
1,752
SQFT
$257
$/SQFT
1977
Built
Neighborhood:
Valley View Estates
County:
Polk
Area:
60 NORTHWEST SALEM
Elementary School:
Chapman Hill
Middle School:
Straub
High School:
West Salem
Property Description
West Salem Cul-De-Sac + No HOA! Situated on 0.19 acres in an established West Salem neighborhood, this inviting split-level home offers neighborhood walking paths to Chapman Hill Elementary and convenient access to Straub Middle School and West Salem High School. Inside brand-new flooring complements abundant natural light. The updated kitchen features quartz countertops and subway tile, opening to the dining area and the spacious living room with vaulted ceilings and a cozy brick fireplace. Step outside to a fully fenced and gated backyard thoughtfully designed with a level lawn, mulched side yard for BBQ's and games, terraced garden beds, and a covered patio for year-round enjoyment. The oversized tuck-under style garage offers excellent storage, workshop potential, and direct access to the lower level. The flexible lower level includes two additional bedrooms including a spacious 4th bedroom that could serve as a family room, game room, or guest space (no closet). A half bath with laundry adds convenience and separation between living spaces. Major improvements include siding and windows (2017), roof (2019), interior and exterior paint (2019), furnace and heat pump with A/C (2023), and an extensive exterior drainage system (2024). Listing Agent related to Seller.
Exterior Features

Exterior Color Tan Fenced Yard Partial Foundation Continuous Garage Capacity 2 Garage Type Attached Home Style Split Entry Landscape Yes Lot Type Cul-De-Sac Patio Covered Patio Roof Composition Siding Fiber Cement Siding Style LapT111 Timber No Underground Sprinklers Yes View Territorial

Interior Features

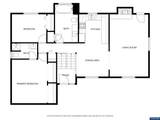
Baths Level1 Main 2 Baths Lower Level Basement 1 Bedroom2 Dimensions 11.7x11.8 Bedroom2 Level 1/Main Bedroom3 Dimensions 11.7x11.8 Bedroom3 Level Lower/Basement Bedroom4 Dimensions 9.6x12.9 Bedroom4 Level Lower/Basement Bonus Rooms Other(Refer to Remarks) Dining Area (Combination) Dining Room Dimensions 10.9x11.5 Dining Room Level 1/Main Dishwasher Yes Disposal Yes Fireplace Living RoomWood Flooring CarpetLuxury Vinyl Plank Heating And Cooling GasElectricWoodHeat PumpForced Air Kitchen Dimensions 12x9 Kitchen Level 1/Main Living Room Dimensions 13x20 Living Room Level 1/Main Master Bedroom Dimensions 11.9x16.8 Master Bedroom Level 1/Main Range Facility Electric Total Baths 3 Utility Room Dimensions 8x6 Utility Room Level Lower/Basement Water Heater Electric

Property Features

55 Plus Housing No Assessments Or Liens No Dual Living Other (Refer to remarks)Possible Flood Plain No High Speed Comm Access Available Homeowners Association No Association Inclusions W/DFridgeRange New Construction No Possession COE Sewer Yes Source Of Sq F County Tax Amount 4549 Tax Years 2025 Terms Seller Will Consider Federal VACashODVAFHAConventional Water City Zoning Rs

© 2026 Willamette Valley Multiple Listing Service. All rights reserved.


Willamette Valley MLS logo

'IDX Member: Peter Braunworth | Coho Realty' © 2026 Based on information from Willamette Valley Multiple Listing Service, which neither guarantees nor is in any way responsible for its accuracy. All data is provided AS IS and with all faults. Data maintained by Willamette Valley Multiple Listing Service may not reflect all real estate activity in the market. Data last updated: 2026-10-14T07:08:46.583.

IDX Member: Peter Braunworth | Coho Realty
 
https://bt-photos.global.ssl.fastly.net/salem/1280_boomver_1_846177-2.jpg https://bt-photos.global.ssl.fastly.net/salem/1280_boomver_1_846177-2.jpg https://bt-photos.global.ssl.fastly.net/salem/1280_boomver_1_846177-2.jpg
Logo
Peter Braunworth | Coho Realty
500 Liberty St SE, Suite 410
Salem OR, 97301
Listing provided courtesy of PREMIERE PROPERTY GROUP, LLC - SOUTH SALEM: 503-585-1970. Listing information © 2026 Willamette Valley Multiple Listing Service