Skip To Content

2606 Pimlico Ter

West Linn, OR 97068
  • $479,000
  • STATUS: Active
  • ON SITE: 11 Days
  • MLS #: 797204960
UPDATED: 34 min ago
$479,000
  • 2
    BEDS
  • N/A
    ACRES
  • 2
    BATHS
  • 0
    1/2 BATHS
  • 1,578
    SQFT
  • $304
    $/SQFT
Type:
Condo
Built:
1979
County:

School Information

Elementary School:
Middle School:
High School:

Description

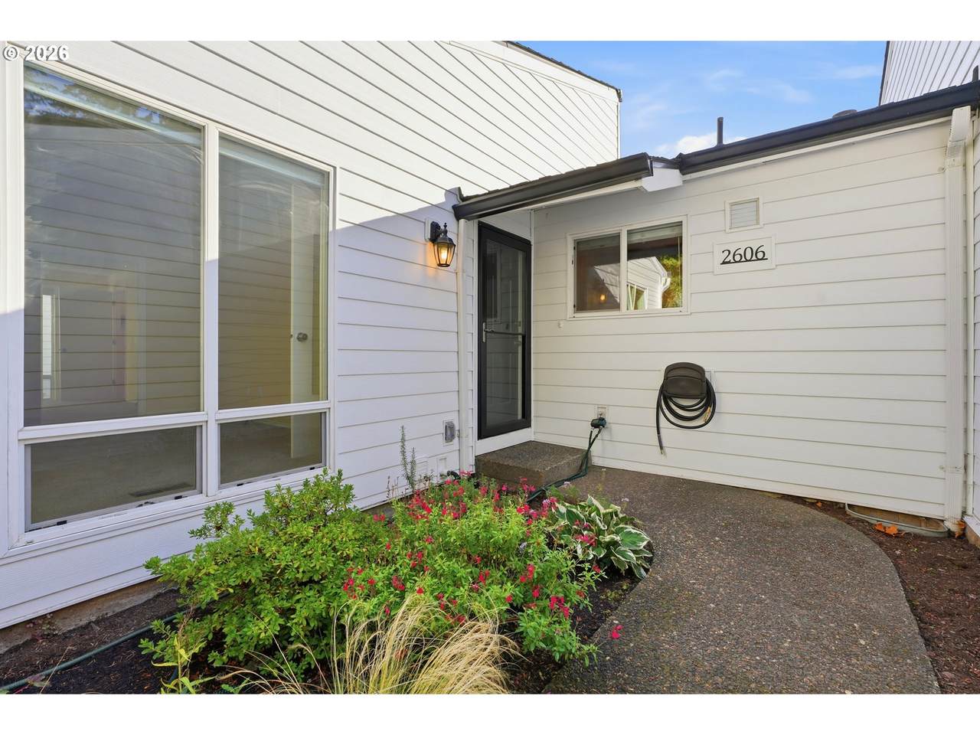
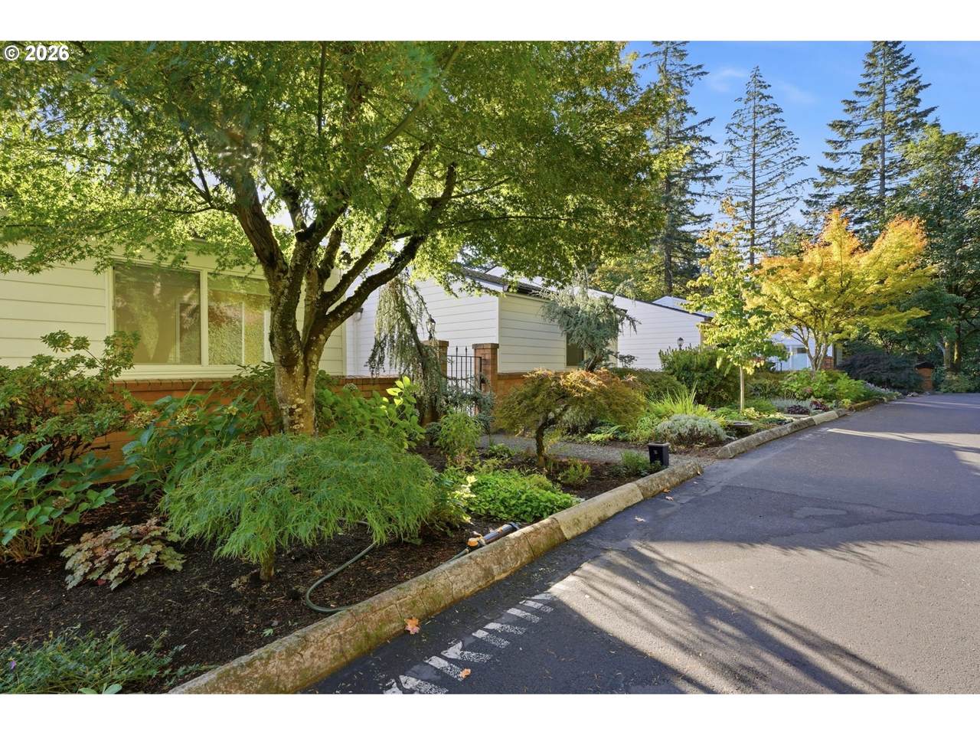
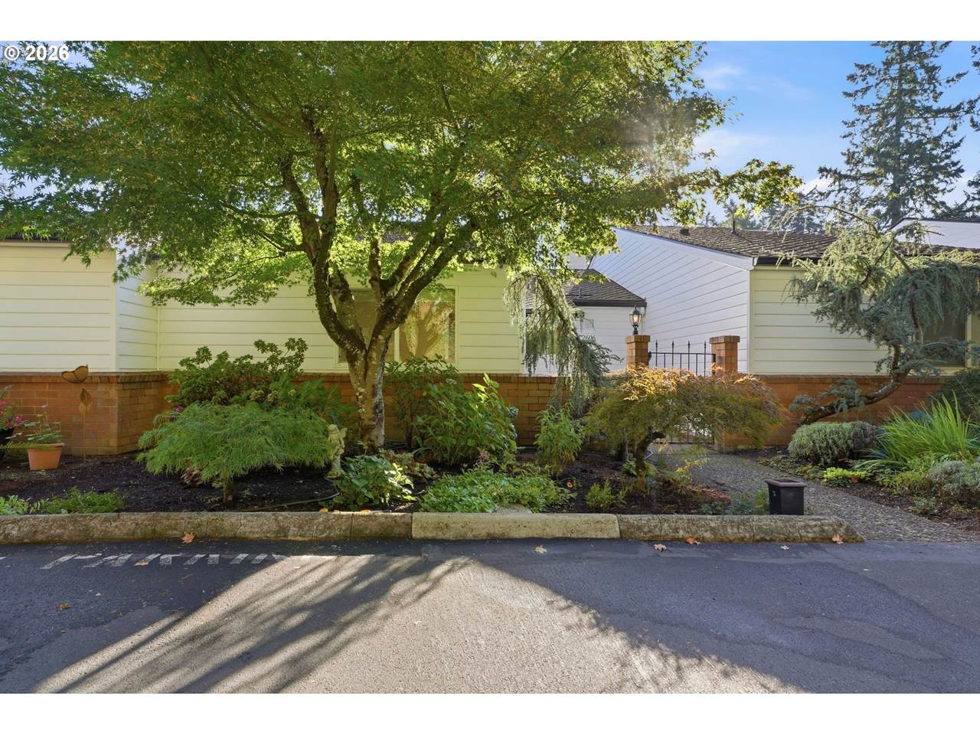
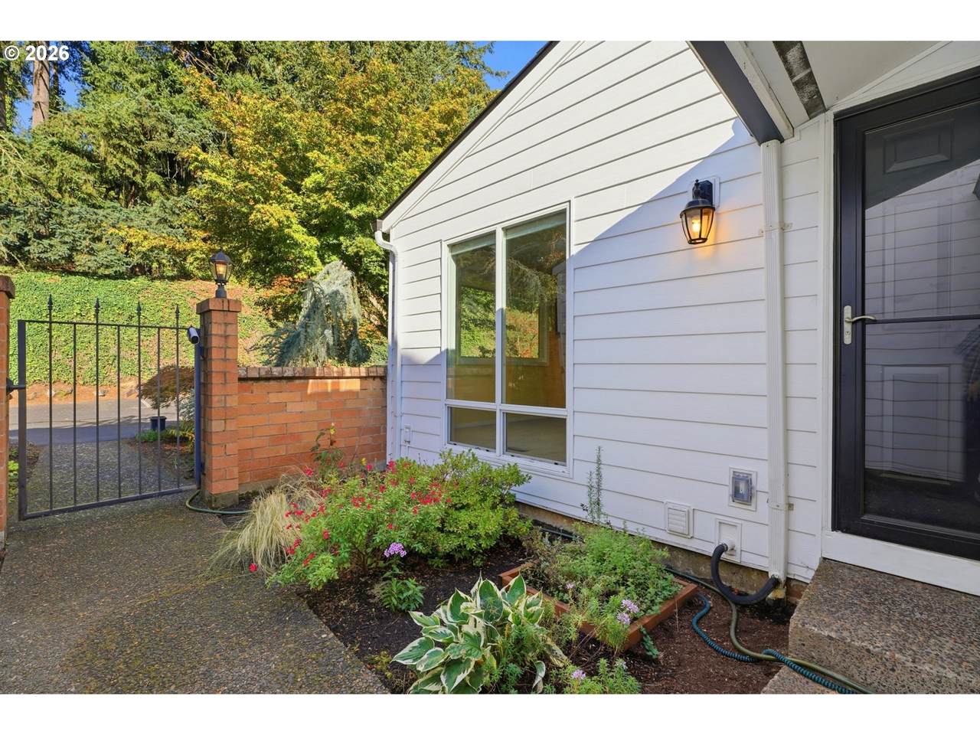
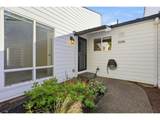
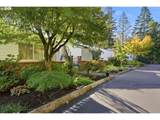
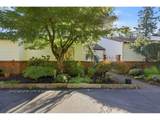
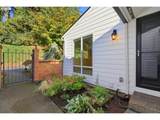
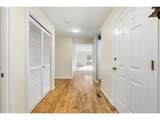
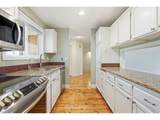
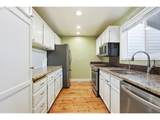
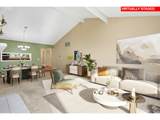
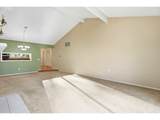
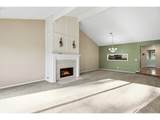
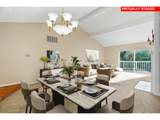
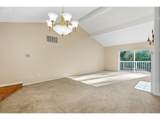
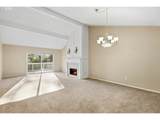
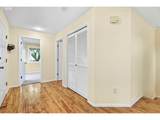
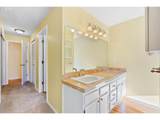
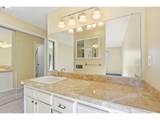
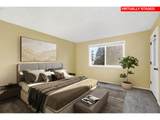
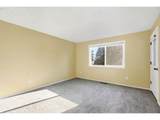
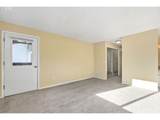
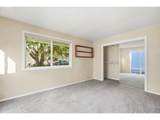
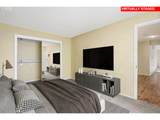
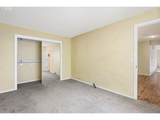
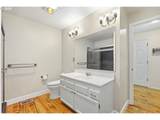
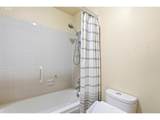
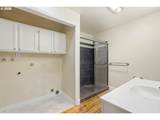
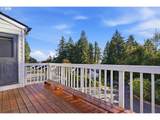
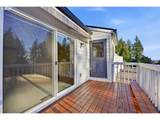
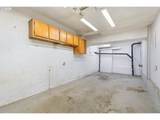
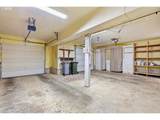
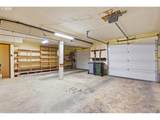
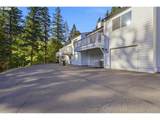
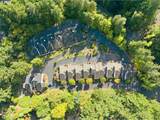
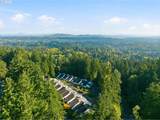
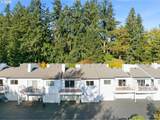
Incredible West Linn Condo with extensive upgrading. Myrtlewood hardwood floors in entry, kitchen, baths. Vaulted ceiling living room. Light and bright open concept floorplan with plenty of space. Designer updates throughout. Huge bedrooms with large closets. Kitchen with stainless appliances, induction range, granite counters. Newer deck with view of greenspace and retractable awning. Large bedrooms. Charming gated patio area. Extra deep 2 car garage with large shop and lots of additional storage space and shelving. New upper 4" thick driveway. New water system with steel pipe. New underground electrical feeder. Top rated West Linn Schools. Includes refrigerator. Move in ready. Very solvent HOA and updated bylaws.

Monthly Payment Calculator


Listing content is copyright © 2026 RMLS™, Portland, Oregon. The content relating to real estate for sale on this web site comes in part from the IDX program of the RMLS™ of Portland, Oregon. Real estate listings held by brokerage firms other than Peter Braunworth | Coho Realty are marked with the RMLS™ logo, and detailed information about these properties includes the names of the listing brokers. Data last updated 2026-10-15T10:04:44.05.Data deemed reliable but not guaranteed. Some properties which appear for sale on this web site may subsequently have sold or may no longer be available. IDX information is provided exclusively for consumers’ personal, non-commercial use, and may not be used for any purpose other than to identify prospective properties consumers may be interested in purchasing. All information provided is deemed reliable but is not guaranteed accurate by RMLS™ or Peter Braunworth | Coho Realty and should be independently verified.
www.coho.realty/homes/181801831
Print Image

2606 Pimlico Ter West Linn, OR 97068

  • Price: $479,000
  • Status: Active
  • On Site: 11 Days
  • Updated: 34 min ago
  • MLS #: 797204960
2
Beds
2
Baths
0
½ Baths
N/A
Acres
1,578
SQFT
$304
$/SQFT
1979
Built
Neighborhood:
147-Lake Oswego/West Linn
County:
Clackamas
Area:
147-Lake Oswego/West Linn
Elementary School:
Cedaroak Park
Middle School:
Rosemont Ridge
High School:
West Linn
Property Description
Incredible West Linn Condo with extensive upgrading. Myrtlewood hardwood floors in entry, kitchen, baths. Vaulted ceiling living room. Light and bright open concept floorplan with plenty of space. Designer updates throughout. Huge bedrooms with large closets. Kitchen with stainless appliances, induction range, granite counters. Newer deck with view of greenspace and retractable awning. Large bedrooms. Charming gated patio area. Extra deep 2 car garage with large shop and lots of additional storage space and shelving. New upper 4" thick driveway. New water system with steel pipe. New underground electrical feeder. Top rated West Linn Schools. Includes refrigerator. Move in ready. Very solvent HOA and updated bylaws.
Exterior Features

Architectural Style Common Wall Townhouse Attached Garage YN Yes Condominium Deck Avail YN Yes Condominium Deck Dimensions 8x16 approx Condominium Garage Type Undeeded Condominium Yard YN No Exterior Description Wood Siding Exterior Features Covered Deck Deck Storm Door Foundation Details Concrete Perimeter Slab Garage Type Attached Extra Deep Tuck Under Lot Features Gentle Sloping Green Belt Level Parking Features Off Street Other Parking Total 2 Road Surface Type Concrete Paved Roof Composition Unit Location Ground Floor View Description Trees Woods View YN Yes

Interior Features

Additional Room Description Workshop Additional Room Level Lower Appliances Builtin Range Dishwasher Disposal Free Standing Refrigerator Granite Induction Cooktop Range Hood Stainless Steel Appliance Basement Crawl Space Partial Basement Storage Space Bathrooms Full Lower Level 0 Bathrooms Full Main Level 0 Bathrooms Full Upper Level 2 Bathrooms Partial Lower Level 0 Bathrooms Partial Main Level 0 Bathrooms Partial Upper Level 0 Condominium Elevator YN No Condominium Floor Plan Townhouse Condominium Washer Dryer Included In Unit Cooling Heat Pump Cooling YN Yes Dining Room Level Main Fireplace Features Wood Burning Fireplace YN Yes Fireplaces Total 1 Heating Forced Air Heating YN Yes Interior Features Granite Hardwood Floors High Speed Internet Laundry Soaking Tub Vaulted Ceiling Kitchen Features Hardwood Floors Pantry Kitchen Features Cont Free Standing Range Free Standing Refrigerator Granite Kitchen11 Level Main Living Room Features Cont Vaulted Ceiling Living Room Level Main Lower Level Area Total 250 Main Level Area Total 0 Primary Bedroom Features Bathroom Closet Organizer Primary Bedroom Features Cont Closet Primary Bedroom Level Main Second Bedroom Features Closet Organizer Second Bedroom Features Cont Closet Second Bedroom Level Main Upper Level Area Total 1328 Window Features Vinyl Frames

Property Features

Association Amenities All Landscaping Exterior Maintenance Maintenance Grounds Management Association Fee 400 Association Fee Frequency Monthly Association YN Yes Bank Owned YN No Condominium Concierge YN No Condominium Conversion YN No Condominium Parking Tandem YN No Fuel Description Electricity Green Certification YN No Home Warranty YN No Hot Water Description Gas Tank IDXAddress Display YN Yes Internet Service Type Cable Listing Terms Cash Conventional New Construction YN No Property Attached YN No Property Condition Resale Property Sub Type Condominium Senior Community YN No Sewer Public Sewer Short Sale YN No Tax Annual Amount 4660.99 Tax Year 2025 Water Source Public Water

Listing provided courtesy of RE/MAX Equity Group: .


Listing content is copyright © 2026 RMLS™, Portland, Oregon. The content relating to real estate for sale on this web site comes in part from the IDX program of the RMLS™ of Portland, Oregon. Real estate listings held by brokerage firms other than Peter Braunworth | Coho Realty are marked with the RMLS™ logo, and detailed information about these properties includes the names of the listing brokers. Data last updated 2026-10-15T10:04:44.05.Data deemed reliable but not guaranteed. Some properties which appear for sale on this web site may subsequently have sold or may no longer be available. IDX information is provided exclusively for consumers’ personal, non-commercial use, and may not be used for any purpose other than to identify prospective properties consumers may be interested in purchasing. All information provided is deemed reliable but is not guaranteed accurate by RMLS™ or Peter Braunworth | Coho Realty and should be independently verified.
 
https://bt-photos.global.ssl.fastly.net/portland/1280_boomver_1_797204960-2.jpg https://bt-photos.global.ssl.fastly.net/portland/1280_boomver_1_797204960-2.jpg https://bt-photos.global.ssl.fastly.net/portland/1280_boomver_1_797204960-2.jpg
Logo
Peter Braunworth | Coho Realty
500 Liberty St SE, Suite 410
Salem OR, 97301