Skip To Content

330 NW 101ST Ave

Portland, OR 97229
  • $850,000
  • STATUS: Active
  • ON SITE: 12 Days
  • MLS #: 407246636
Open House
UPDATED: 72 min ago
$850,000
  • 4
    BEDS
  • 0.6
    ACRES
  • 2
    BATHS
  • 0
    1/2 BATHS
  • 2,740
    SQFT
  • $310
    $/SQFT
Type:
Single-Family Home
Built:
1957
County:

School Information

Elementary School:
Middle School:
High School:

Description

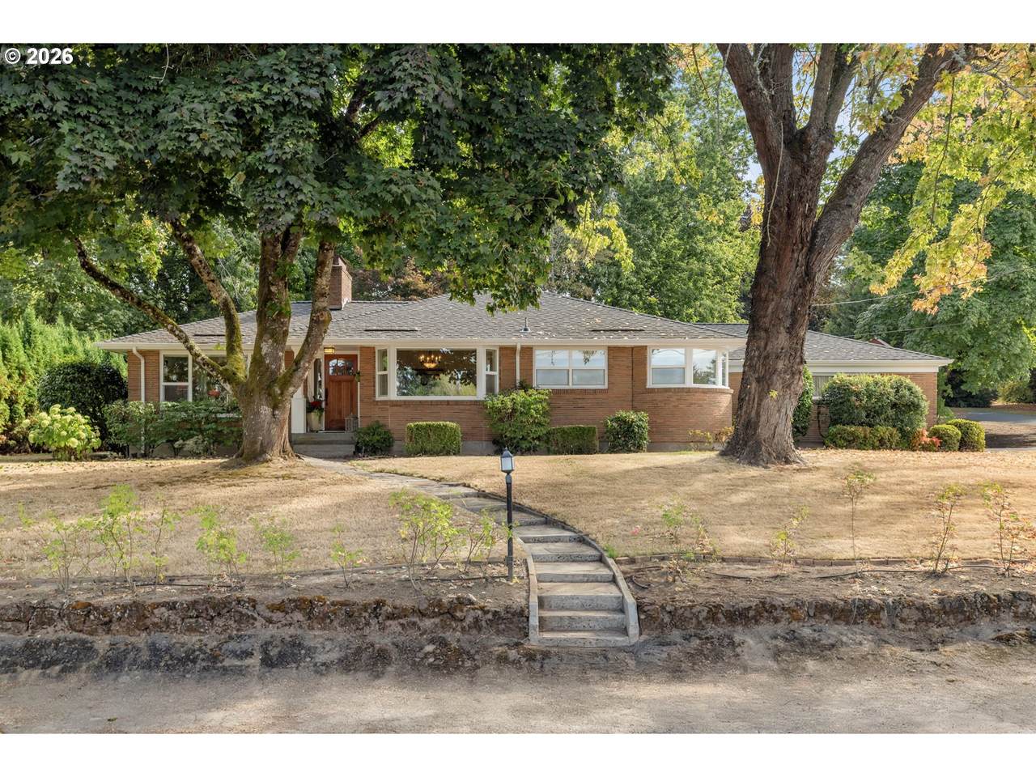
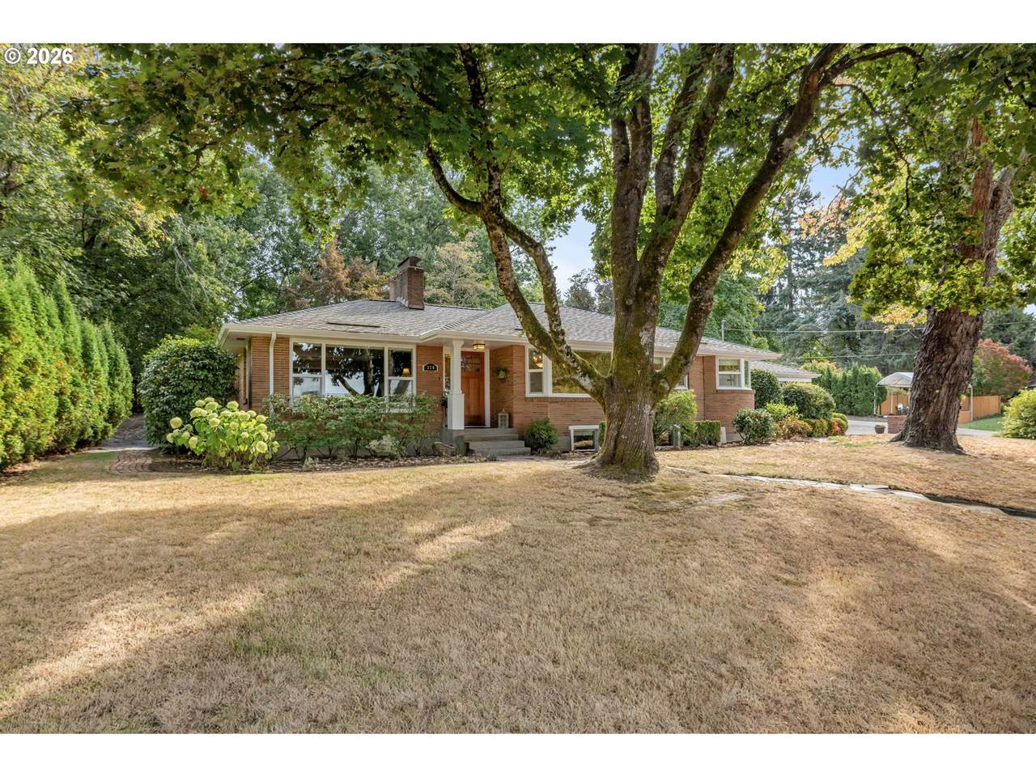
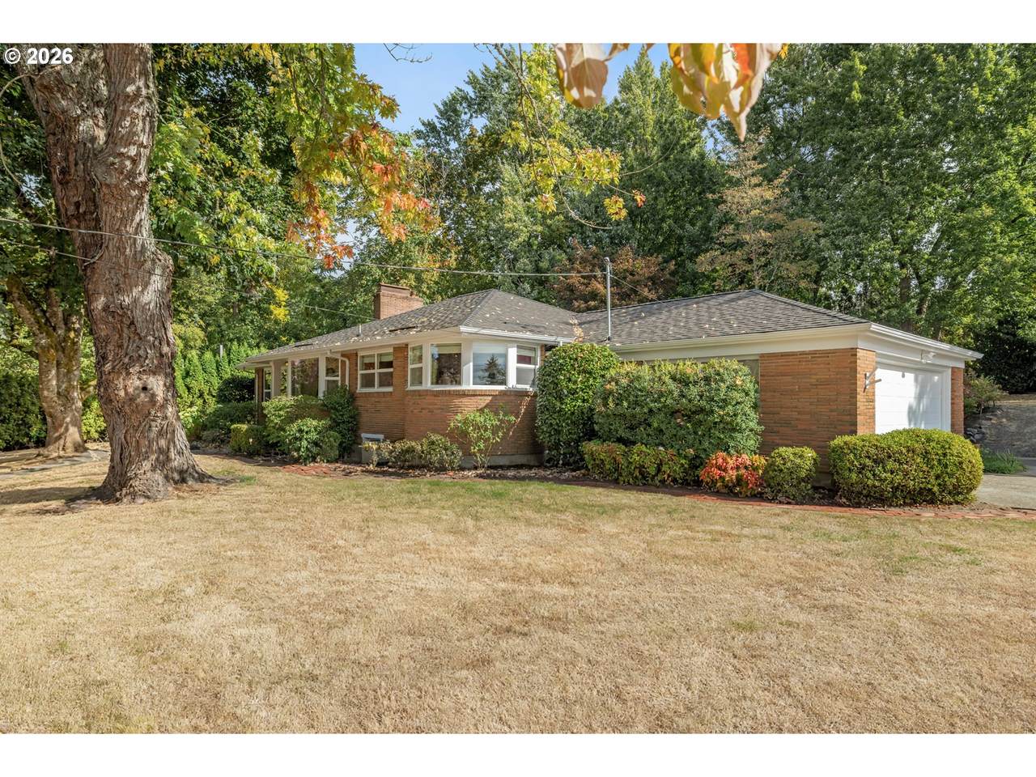
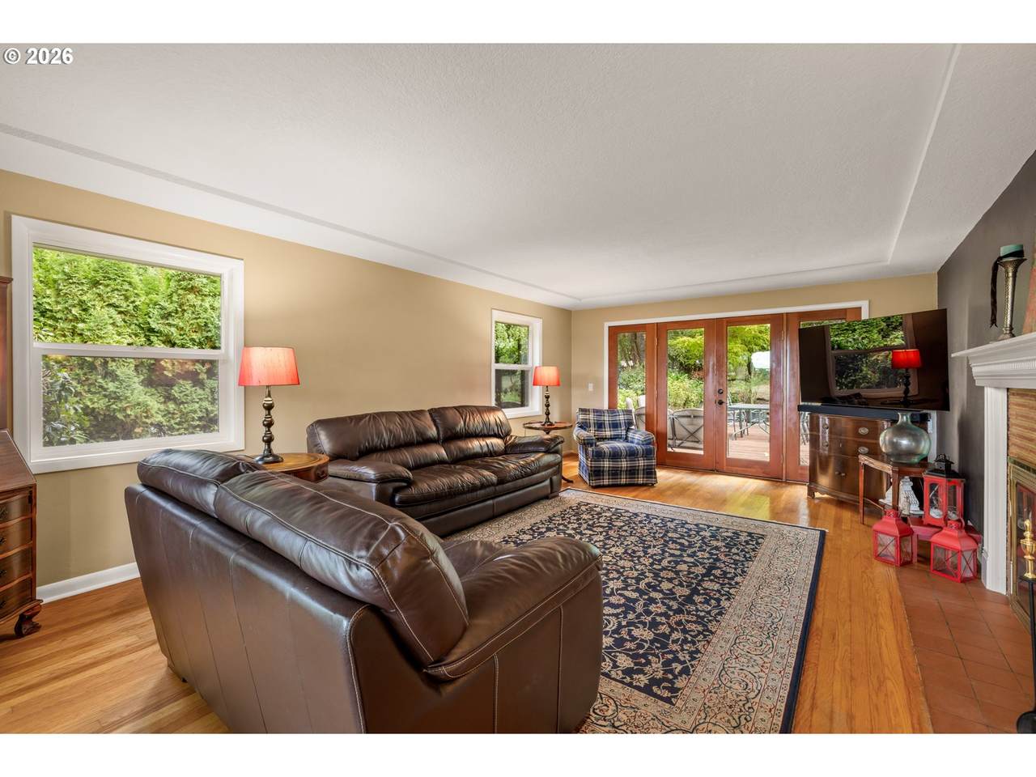
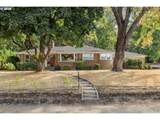
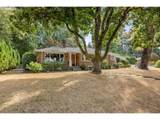
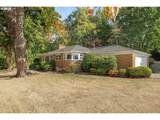
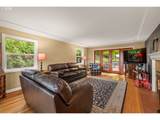
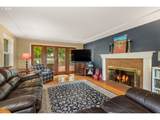
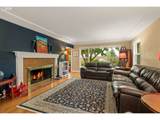
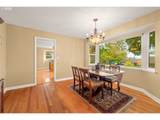
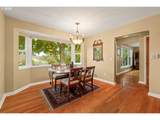
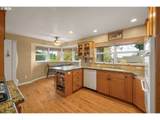
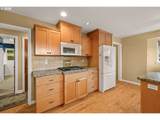
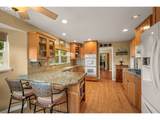
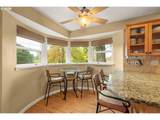
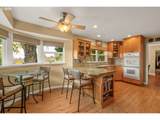
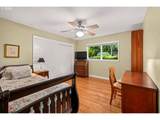
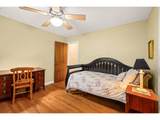
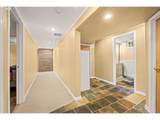
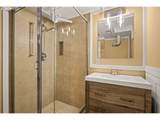
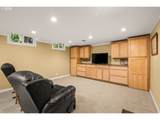
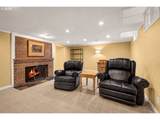
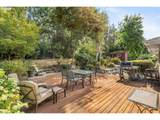
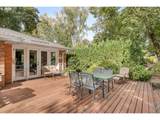
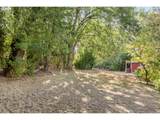
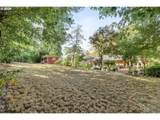
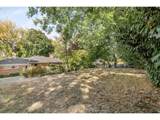
Welcome to this beautifully remodeled 4 bedroom home set on a large, private .6-acre lot, offering a peaceful, park-like setting in a highly desirable neighborhood. The property may also have potential for division, providing an exciting opportunity for future development—buyer to verify with Washington County. The home features a solid brick exterior, two spacious and private living areas, and a territorial view with a partial view of the Coast Range mountains. French doors in the living room open to a spacious deck and oversized patio with the ultimate in privacy and space to enjoy the beautiful yard...ideal for entertaining! Inside, the home has been remodeled with attention to quality and comfort, including hardwood floors, updated double-pane windows, and extensive interior and exterior improvements. The remodeled kitchen features custom cabinetry, a gas cooktop, granite countertops, and a travertine backsplash. Major systems have also been updated, including a three-year-old roof and a two-year-old furnace and air-conditioning system with an electric air filter, offering added comfort and peace of mind. Additional highlights include a large storage room, quiet and private surroundings, and convenient access to a nearby walking trails and Mitchell Park. The location is also close to St. Vincent Medical Center, shopping, downtown Portland, Highway 26, and Highway 217, making everyday commuting and recreation convenient. A rare combination of privacy, space, updates, and location, this property offers a wonderful opportunity to enjoy a peaceful setting while remaining close to everything you need.

Monthly Payment Calculator


Listing content is copyright © 2026 RMLS™, Portland, Oregon. The content relating to real estate for sale on this web site comes in part from the IDX program of the RMLS™ of Portland, Oregon. Real estate listings held by brokerage firms other than Peter Braunworth | Coho Realty are marked with the RMLS™ logo, and detailed information about these properties includes the names of the listing brokers. Data last updated 2026-10-15T10:04:44.05.Data deemed reliable but not guaranteed. Some properties which appear for sale on this web site may subsequently have sold or may no longer be available. IDX information is provided exclusively for consumers’ personal, non-commercial use, and may not be used for any purpose other than to identify prospective properties consumers may be interested in purchasing. All information provided is deemed reliable but is not guaranteed accurate by RMLS™ or Peter Braunworth | Coho Realty and should be independently verified.
www.coho.realty/homes/181797029
Print Image

330 NW 101ST Ave Portland, OR 97229

  • Price: $850,000
  • Status: Active
  • On Site: 12 Days
  • Updated: 72 min ago
  • MLS #: 407246636
4
Beds
2
Baths
0
½ Baths
0.6
Acres
2,740
SQFT
$310
$/SQFT
1957
Built
Neighborhood:
Portland Nw/ Sw/ S, Raleigh Hills
County:
Washington
Area:
Portland Nw/ Sw/ S, Raleigh Hills
Elementary School:
W Tualatin View
Middle School:
Cedar Park
High School:
Beaverton
Property Description
Welcome to this beautifully remodeled 4 bedroom home set on a large, private .6-acre lot, offering a peaceful, park-like setting in a highly desirable neighborhood. The property may also have potential for division, providing an exciting opportunity for future development—buyer to verify with Washington County. The home features a solid brick exterior, two spacious and private living areas, and a territorial view with a partial view of the Coast Range mountains. French doors in the living room open to a spacious deck and oversized patio with the ultimate in privacy and space to enjoy the beautiful yard...ideal for entertaining! Inside, the home has been remodeled with attention to quality and comfort, including hardwood floors, updated double-pane windows, and extensive interior and exterior improvements. The remodeled kitchen features custom cabinetry, a gas cooktop, granite countertops, and a travertine backsplash. Major systems have also been updated, including a three-year-old roof and a two-year-old furnace and air-conditioning system with an electric air filter, offering added comfort and peace of mind. Additional highlights include a large storage room, quiet and private surroundings, and convenient access to a nearby walking trails and Mitchell Park. The location is also close to St. Vincent Medical Center, shopping, downtown Portland, Highway 26, and Highway 217, making everyday commuting and recreation convenient. A rare combination of privacy, space, updates, and location, this property offers a wonderful opportunity to enjoy a peaceful setting while remaining close to everything you need.
Exterior Features

Architectural Style Daylight Ranch Attached Garage YN Yes Exterior Description Brick Exterior Features Deck Fire Pit Garden Outdoor Fireplace Patio RVParking RVBoat Storage Tool Shed Yard Foundation Details Concrete Perimeter Garage Type Attached Lot Features Corner Lot Level Private Trees Parking Features Driveway RVAccess Parking Parking Total 2 Road Surface Type Paved Roof Composition View Description Mountain Territorial Valley View YN Yes

Interior Features

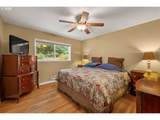
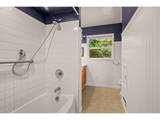
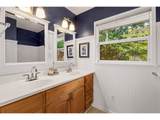
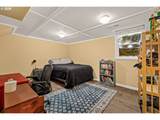
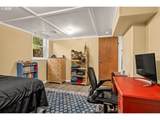
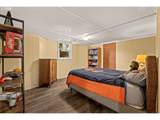
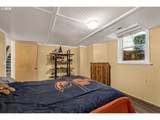
Additional Room Description _4th Bedroom Additional Room Level Lower Additional Room2 Description Utility Room Additional Room2 Level Lower Additional Room3 Description Storage Additional Room3 Level Lower Appliances Builtin Oven Convection Oven Dishwasher Disposal Double Oven Free Standing Refrigerator Gas Appliances Granite Microwave Plumbed For Ice Maker Stainless Steel Appliance Basement Finished Full Basement Bathrooms Full Lower Level 1 Bathrooms Full Main Level 1 Bathrooms Full Upper Level 0 Bathrooms Partial Lower Level 0 Bathrooms Partial Main Level 0 Bathrooms Partial Upper Level 0 Cooling Central Air Cooling YN Yes Dining Room Features Hardwood Floors Dining Room Level Main Family Room Features Builtin Features Fireplace Family Room Level Lower Fireplace Features Wood Burning Fireplace YN Yes Fireplaces Total 2 Heating Forced Air Heating YN Yes Interior Features Garage Door Opener Hardwood Floors Laminate Flooring Laundry Slate Flooring Tile Floor Wallto Wall Carpet Wood Floors Kitchen Features Bay Window Dishwasher Disposal Eating Area Gas Appliances Microwave Kitchen Features Cont Builtin Oven Convection Oven Free Standing Refrigerator Granite Plumbed For Ice Maker Kitchen11 Level Main Living Room Features Coved Fireplace French Doors Hardwood Floors Living Room Level Main Lower Level Area Total 1370 Main Level Area Total 1370 Primary Bedroom Features Hardwood Floors Primary Bedroom Level Main Second Bedroom Features Hardwood Floors Second Bedroom Level Main Third Bedroom Features Cont Laminate Flooring Third Bedroom Level Lower Upper Level Area Total 0 Window Features Double Pane Windows Vinyl Frames

Property Features

Association YN No Bank Owned YN No Fuel Description Gas Green Certification YN No Home Warranty YN No Hot Water Description Gas IDXAddress Display YN Yes Internet Service Type Cable Listing Terms Cash Conventional New Construction YN No Property Attached YN No Property Condition Updated Remodeled Property Sub Type Single Family Residence RVDescription RVParking RVBoat Storage Security Features None Senior Community YN No Sewer Public Sewer Short Sale YN No Tax Annual Amount 7569.99 Tax Year 2025 Water Source Public Water

Listing provided courtesy of John L. Scott: .


Listing content is copyright © 2026 RMLS™, Portland, Oregon. The content relating to real estate for sale on this web site comes in part from the IDX program of the RMLS™ of Portland, Oregon. Real estate listings held by brokerage firms other than Peter Braunworth | Coho Realty are marked with the RMLS™ logo, and detailed information about these properties includes the names of the listing brokers. Data last updated 2026-10-15T10:04:44.05.Data deemed reliable but not guaranteed. Some properties which appear for sale on this web site may subsequently have sold or may no longer be available. IDX information is provided exclusively for consumers’ personal, non-commercial use, and may not be used for any purpose other than to identify prospective properties consumers may be interested in purchasing. All information provided is deemed reliable but is not guaranteed accurate by RMLS™ or Peter Braunworth | Coho Realty and should be independently verified.
 
https://bt-photos.global.ssl.fastly.net/portland/1280_boomver_1_407246636-2.jpg https://bt-photos.global.ssl.fastly.net/portland/1280_boomver_1_407246636-2.jpg https://bt-photos.global.ssl.fastly.net/portland/1280_boomver_1_407246636-2.jpg
Logo
Peter Braunworth | Coho Realty
500 Liberty St SE, Suite 410
Salem OR, 97301