Skip To Content

580 SE 5TH Ave

Canby, OR 97013
  • $469,900
  • STATUS: Active
  • ON SITE: 64 Days
  • MLS #: 107610846
$469,900
  • 3
    BEDS
  • 0.16
    ACRES
  • 1
    BATHS
  • 1
    1/2 BATHS
  • 1,054
    SQFT
  • $446
    $/SQFT

School Information

Elementary School:
Lee
Middle School:
High School:

Description

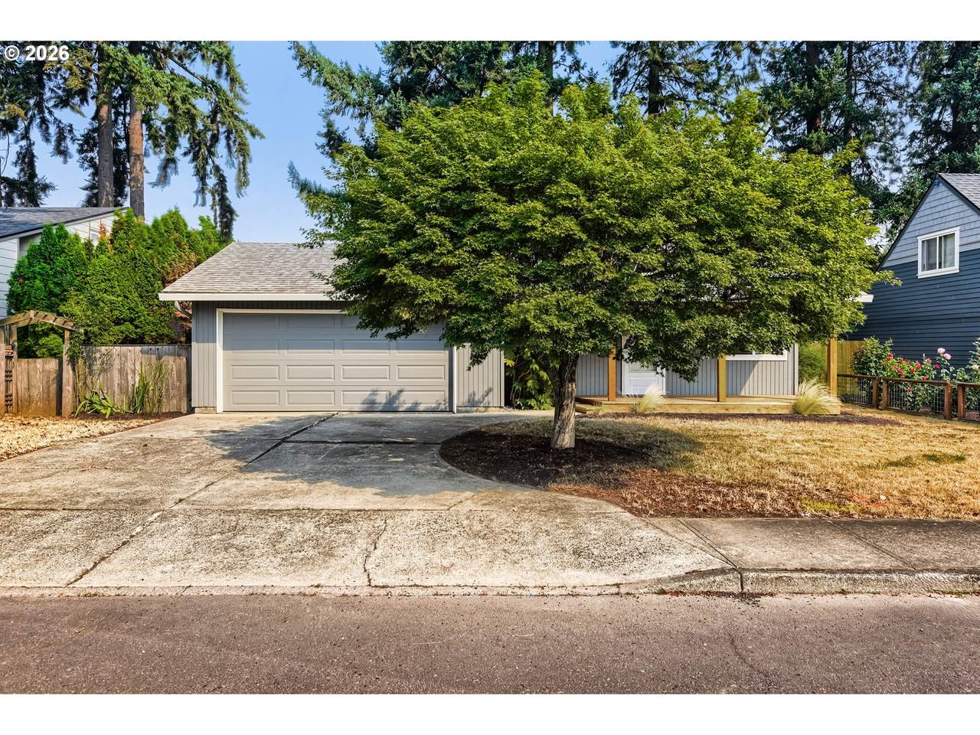
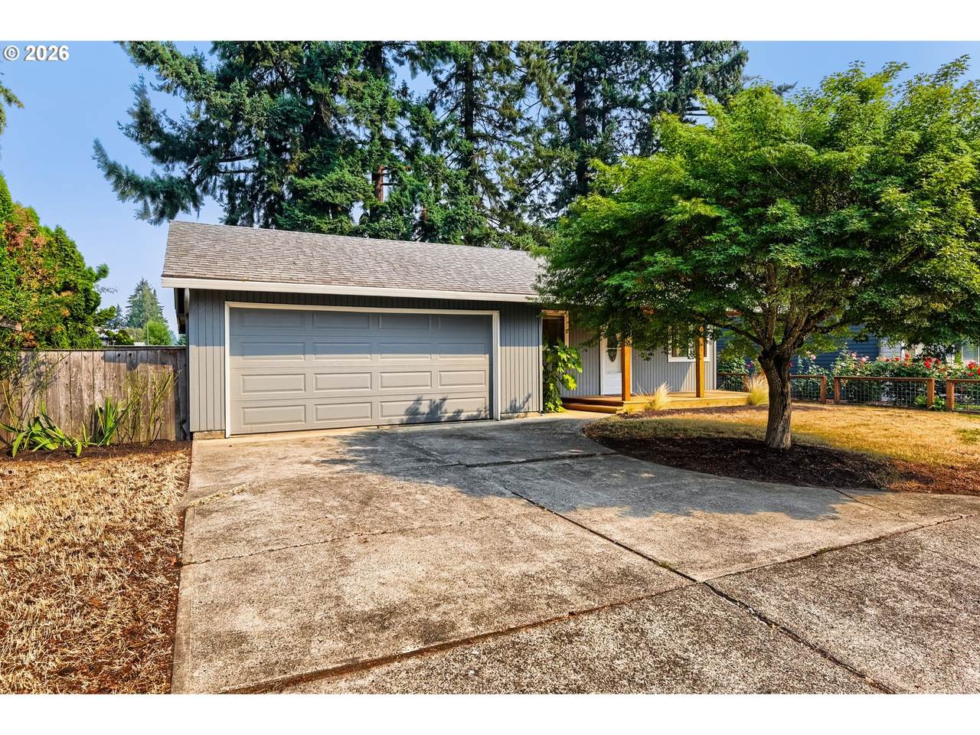
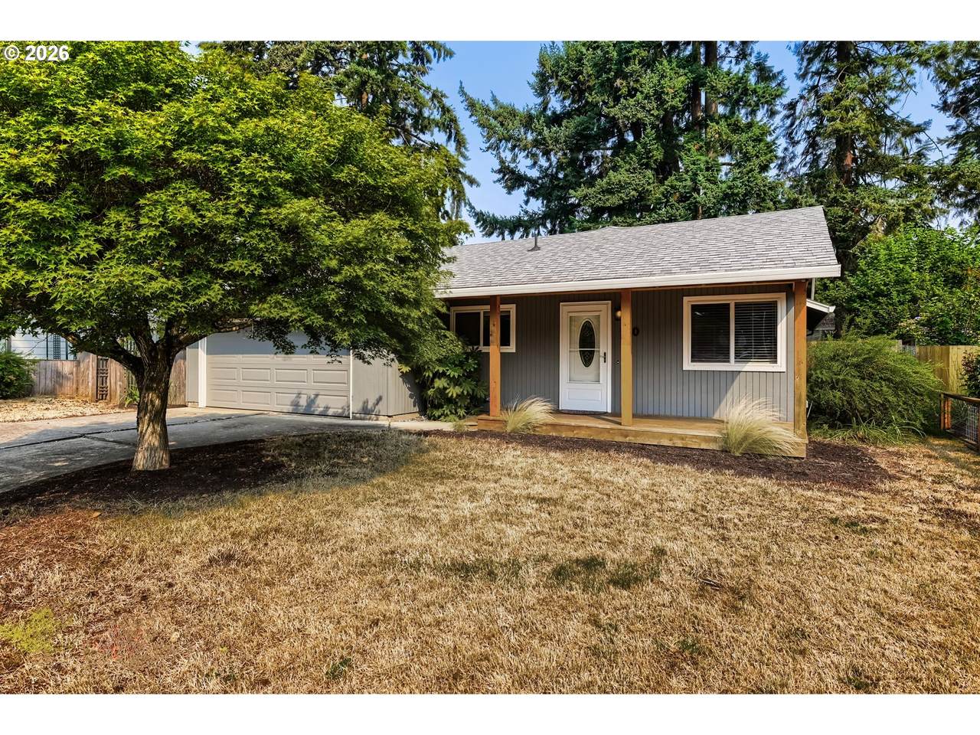
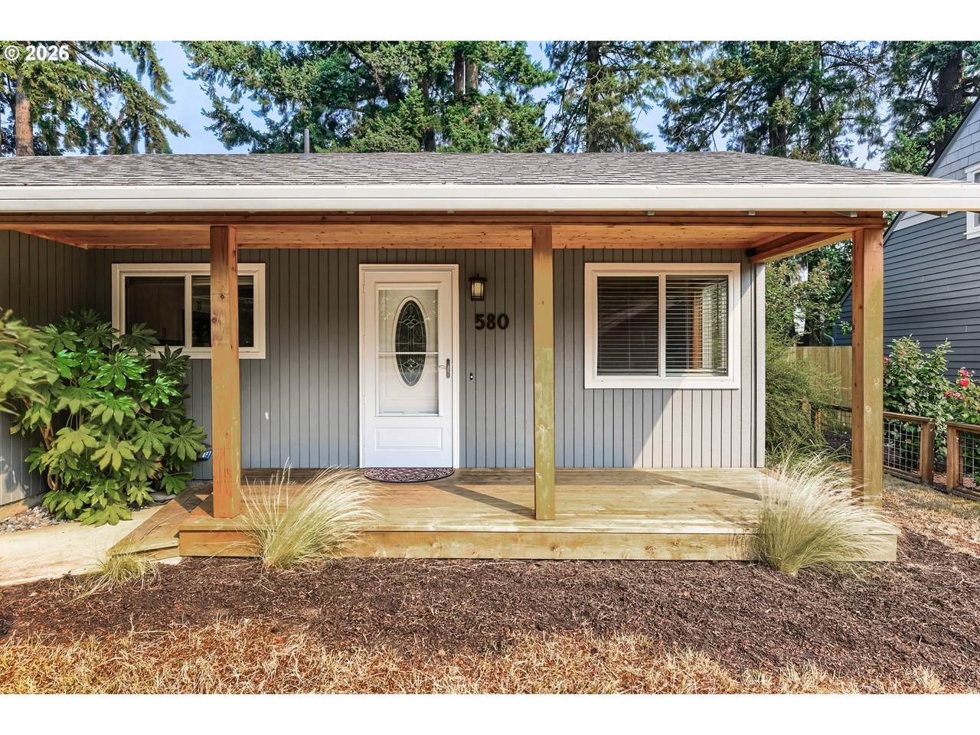
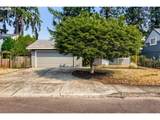
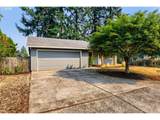
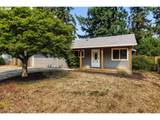
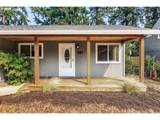
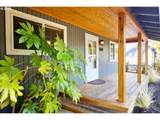
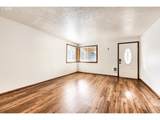
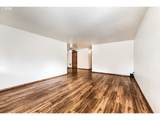
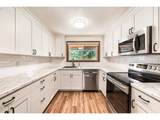
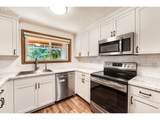
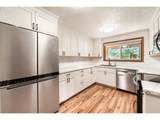
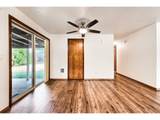
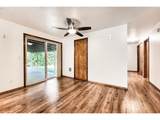
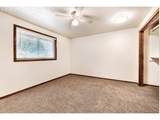
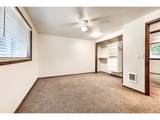
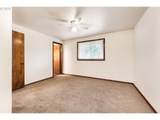
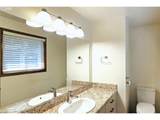
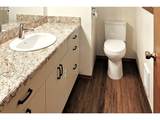
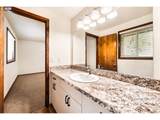
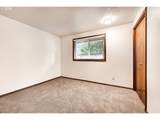
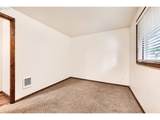
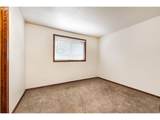
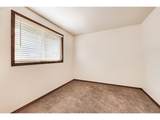
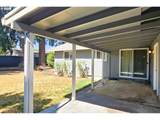
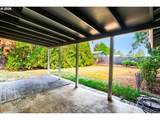
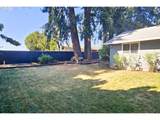
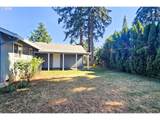
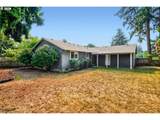
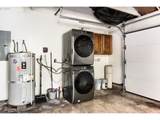
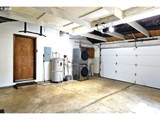
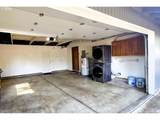
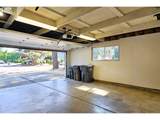
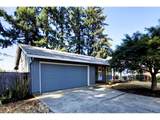
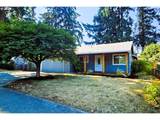
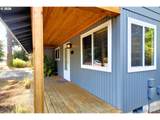
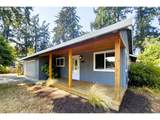
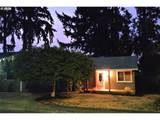
New price at $469,900. Charming, move-in-ready Canby ranch! This well-maintained, vacant 3-bedroom, 1.5-bath one-level home offers the perfect blend of comfort, convenience, and value in an established neighborhood. A standout feature is the inviting covered front porch with an elevated deck and beautifully cedar-wrapped ceiling—an ideal spot to enjoy morning coffee or unwind at the end of the day.The spacious fenced backyard is perfect for outdoor living, complete with a covered concrete patio and plenty of room to garden, play, host gatherings, or create your own private retreat. Inside, thoughtful upgrades elevate everyday living, including soft-close cabinets and drawers, a remote-controlled ceiling fan with light, keyless entry, refrigerator, washer, dryer, and a new automatic garage door opener. A seller-provided one-year home warranty adds extra peace of mind.This turnkey home is ideally located near downtown Canby, offering quick access to shopping, dining, parks, schools, and everyday amenities. With its new price, move-in readiness, and small-town charm, this home is an exceptional opportunity for first-time buyers, downsizers, or anyone seeking low-maintenance living in a welcoming community.Homes this clean, updated, and well-priced don’t last—come see why this Canby gem stands out.

Monthly Payment Calculator


Listing content is copyright © 2026 RMLS™, Portland, Oregon. The content relating to real estate for sale on this web site comes in part from the IDX program of the RMLS™ of Portland, Oregon. Real estate listings held by brokerage firms other than Peter Braunworth | Coho Realty are marked with the RMLS™ logo, and detailed information about these properties includes the names of the listing brokers. Data last updated 2026-10-14T05:01:44.92.Data deemed reliable but not guaranteed. Some properties which appear for sale on this web site may subsequently have sold or may no longer be available. IDX information is provided exclusively for consumers’ personal, non-commercial use, and may not be used for any purpose other than to identify prospective properties consumers may be interested in purchasing. All information provided is deemed reliable but is not guaranteed accurate by RMLS™ or Peter Braunworth | Coho Realty and should be independently verified.
www.coho.realty/homes/180016760
Print Image

580 SE 5TH Ave Canby, OR 97013

  • Price: $469,900
  • Status: Active
  • On Site: 64 Days
  • MLS #: 107610846
3
Beds
1
Baths
1
½ Baths
0.16
Acres
1,054
SQFT
$446
$/SQFT
1983
Built
Neighborhood:
146-Oregon City/Beavercreek/Canby/Molalla/Mulino
County:
Clackamas
Area:
146-Oregon City/Beavercreek/Canby/Molalla/Mulino
Elementary School:
Lee
Middle School:
Baker Prairie
High School:
Canby
Property Description
New price at $469,900. Charming, move-in-ready Canby ranch! This well-maintained, vacant 3-bedroom, 1.5-bath one-level home offers the perfect blend of comfort, convenience, and value in an established neighborhood. A standout feature is the inviting covered front porch with an elevated deck and beautifully cedar-wrapped ceiling—an ideal spot to enjoy morning coffee or unwind at the end of the day.The spacious fenced backyard is perfect for outdoor living, complete with a covered concrete patio and plenty of room to garden, play, host gatherings, or create your own private retreat. Inside, thoughtful upgrades elevate everyday living, including soft-close cabinets and drawers, a remote-controlled ceiling fan with light, keyless entry, refrigerator, washer, dryer, and a new automatic garage door opener. A seller-provided one-year home warranty adds extra peace of mind.This turnkey home is ideally located near downtown Canby, offering quick access to shopping, dining, parks, schools, and everyday amenities. With its new price, move-in readiness, and small-town charm, this home is an exceptional opportunity for first-time buyers, downsizers, or anyone seeking low-maintenance living in a welcoming community.Homes this clean, updated, and well-priced don’t last—come see why this Canby gem stands out.
Exterior Features

Architectural Style Stories1 Ranch Attached Garage YN Yes Exterior Description Lap Siding T111 Siding Exterior Features Covered Deck Covered Patio Fenced Porch Sprinkler Storm Door Yard Foundation Details Concrete Perimeter Garage Type Attached Lot Features Level Trees Lot Size Dimensions 70x100 Parking Features Driveway On Street Parking Total 2 Road Surface Type Paved Roof Composition View YN No

Interior Features

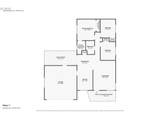
Appliances Dishwasher Disposal ENERGYSTARQualified Appliances Free Standing Range Free Standing Refrigerator Microwave Stainless Steel Appliance Water Purifier Basement Crawl Space Bathrooms Full Lower Level 0 Bathrooms Full Main Level 1 Bathrooms Full Upper Level 0 Bathrooms Partial Lower Level 0 Bathrooms Partial Main Level 1 Bathrooms Partial Upper Level 0 Cooling YN No Dining Room Features Ceiling Fan Dining Room Features Cont Vinyl Floor Dining Room Level Main Heating Zoned Heating YN Yes Interior Features Ceiling Fan Garage Door Opener Luxury Vinyl Plank Soaking Tub Vinyl Floor Wallto Wall Carpet Washer Dryer Kitchen Features Dishwasher Disposal Microwave Kitchen Features Cont Free Standing Range Free Standing Refrigerator Vinyl Floor Kitchen11 Level Main Living Room Features Cont Vinyl Floor Living Room Level Main Lower Level Area Total 0 Main Level Area Total 1054 Primary Bedroom Features Bathroom Ceiling Fan Primary Bedroom Features Cont Vinyl Floor Wallto Wall Carpet Primary Bedroom Level Main Second Bedroom Features Cont Wallto Wall Carpet Second Bedroom Level Main Third Bedroom Features Cont Wallto Wall Carpet Third Bedroom Level Main Upper Level Area Total 0 Window Features Double Pane Windows Vinyl Frames

Property Features

Accessibility Features One Level Accessibility YN Yes Association YN No Bank Owned YN No Elementary School2 Carus Farm YN No Fuel Description Electricity Green Certification YN No Home Warranty YN Yes Hot Water Description Electricity IDXAddress Display YN Yes Internet Service Type Cable Other Listing Terms Cash Conventional FHA State GILoan USDALoan VALoan New Construction YN No Property Attached YN No Property Condition Resale Property Sub Type Single Family Residence Security Features Security Lights Senior Community YN No Sewer Public Sewer Short Sale YN No Tax Annual Amount 3593.8 Tax Year 2025 Water Source Public Water Zoning R2

Listing provided courtesy of eXp Realty, LLC: 503-970-3528.


Listing content is copyright © 2026 RMLS™, Portland, Oregon. The content relating to real estate for sale on this web site comes in part from the IDX program of the RMLS™ of Portland, Oregon. Real estate listings held by brokerage firms other than Peter Braunworth | Coho Realty are marked with the RMLS™ logo, and detailed information about these properties includes the names of the listing brokers. Data last updated 2026-10-14T05:01:44.92.Data deemed reliable but not guaranteed. Some properties which appear for sale on this web site may subsequently have sold or may no longer be available. IDX information is provided exclusively for consumers’ personal, non-commercial use, and may not be used for any purpose other than to identify prospective properties consumers may be interested in purchasing. All information provided is deemed reliable but is not guaranteed accurate by RMLS™ or Peter Braunworth | Coho Realty and should be independently verified.
 
https://bt-photos.global.ssl.fastly.net/portland/1280_boomver_1_107610846-2.jpg https://bt-photos.global.ssl.fastly.net/portland/1280_boomver_1_107610846-2.jpg https://bt-photos.global.ssl.fastly.net/portland/1280_boomver_1_107610846-2.jpg
Logo
Peter Braunworth | Coho Realty
500 Liberty St SE, Suite 410
Salem OR, 97301