

Skip To Content
Listing provided courtesy of PREMIERE PROPERTY GROUP, LLC ALBANY: 541-730-4830.

834 Van Buren Dr NW

Salem, OR 97304
  • $545,000
  • STATUS: Active
  • ON SITE: 11 Days
  • MLS #: 845924
$545,000
  • 4
    BEDS
  • 0.19
    ACRES
  • 2
    BATHS
  • 1
    1/2 BATHS
  • 2,207
    SQFT
  • $247
    $/SQFT
Type:
Single-Family Home
Built:
1999
County:

School Information

Elementary School:
Middle School:
High School:
Listing provided courtesy of PREMIERE PROPERTY GROUP, LLC ALBANY: 541-730-4830. Listing information © 2026 Willamette Valley Multiple Listing Service


Description

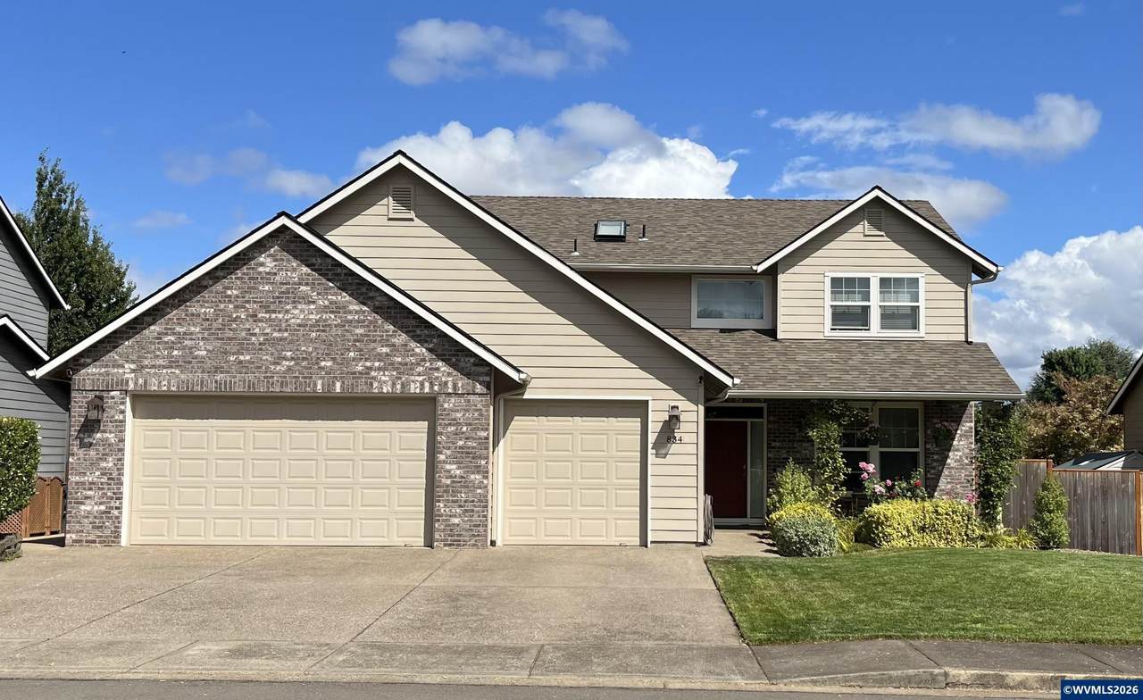
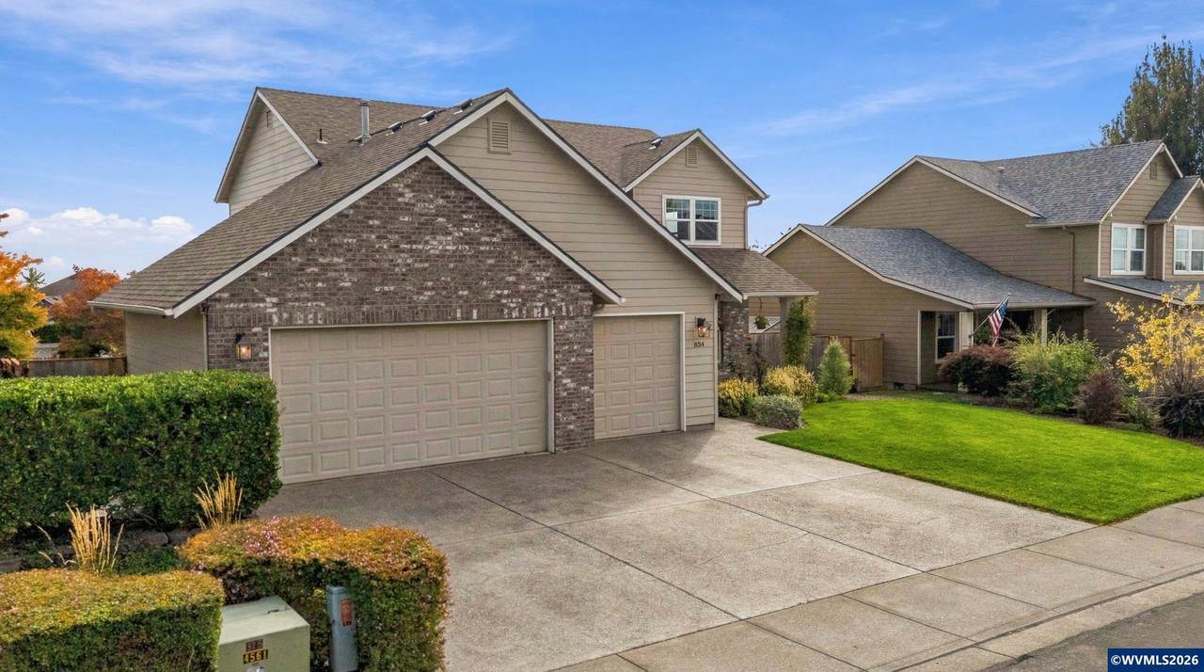
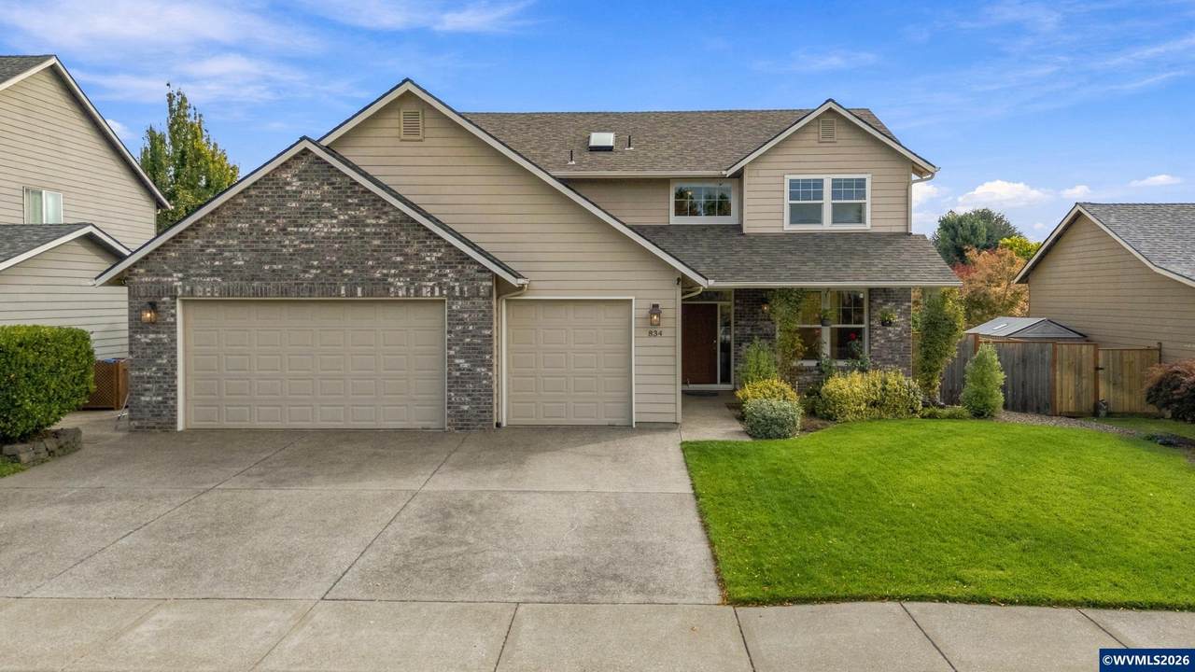
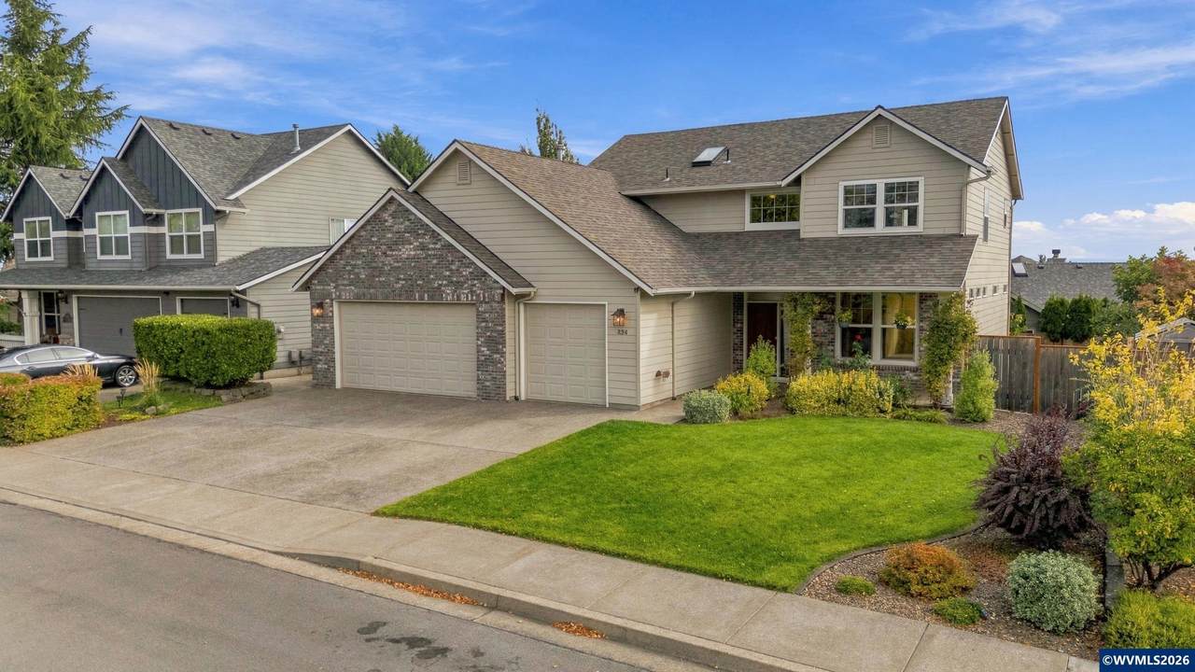
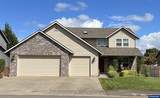
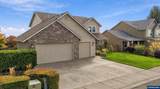
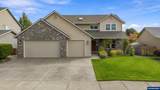
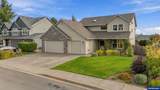
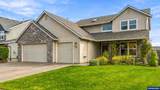
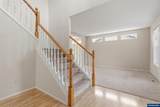
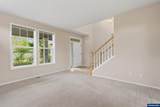
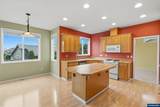
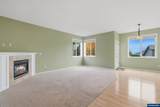
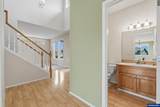
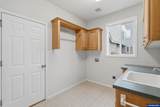
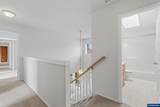
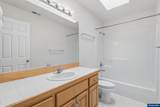
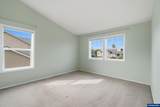
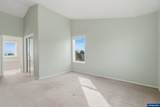
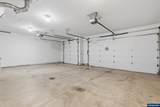
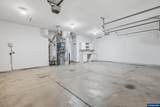
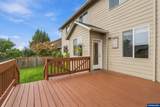
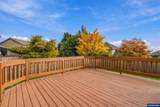
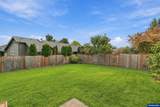
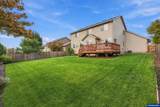
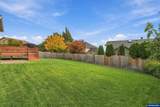
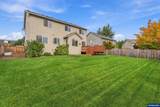
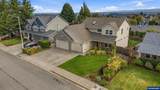
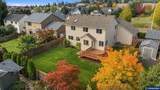
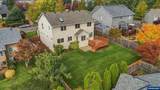
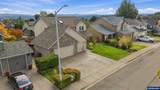
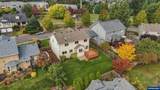
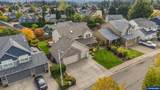
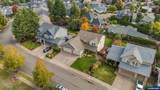
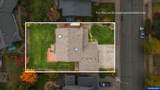
Welcome home! This bright and inviting property offers an abundance of natural light, with lots of windows and two skylights that help create a warm and open feel throughout. Enjoy city and mountain views, plus the convenience of a private neighborhood park located directly across the street.Major updates provide added peace of mind, including a new heating and cooling system in 2019, water heater in 2020, roof in 2022, and new fencing completed in 2024. The spacious back deck provides a great space to relax, entertain, or enjoy the surrounding views. The oversized 3-car garage is a standout feature, offering plenty of room for vehicles, toys, hobbies, or a workshop, along with a workbench, built-in cupboards, and attic storage space.With thoughtful upgrades, abundant natural light, great views, and exceptional garage space, this home offers a combination of comfort, functionality, and convenience that is hard to find.

Monthly Payment Calculator


Willamette Valley MLS logo

'IDX Member: Peter Braunworth | Coho Realty' © 2026 Based on information from Willamette Valley Multiple Listing Service, which neither guarantees nor is in any way responsible for its accuracy. All data is provided AS IS and with all faults. Data maintained by Willamette Valley Multiple Listing Service may not reflect all real estate activity in the market. Data last updated: 2026-10-14T00:08:40.92.

IDX Member: Peter Braunworth | Coho Realty
www.coho.realty/homes/181749902
Print Image

834 Van Buren Dr NW Salem, OR 97304

  • Price: $545,000
  • Status: Active
  • On Site: 11 Days
  • MLS #: 845924
4
Beds
2
Baths
1
½ Baths
0.19
Acres
2,207
SQFT
$247
$/SQFT
1999
Built
Neighborhood:
Woodhaven Estates Phase 2
County:
Polk
Area:
60 NORTHWEST SALEM
Elementary School:
Myers
Middle School:
Walker
High School:
West Salem
Property Description
Welcome home! This bright and inviting property offers an abundance of natural light, with lots of windows and two skylights that help create a warm and open feel throughout. Enjoy city and mountain views, plus the convenience of a private neighborhood park located directly across the street.Major updates provide added peace of mind, including a new heating and cooling system in 2019, water heater in 2020, roof in 2022, and new fencing completed in 2024. The spacious back deck provides a great space to relax, entertain, or enjoy the surrounding views. The oversized 3-car garage is a standout feature, offering plenty of room for vehicles, toys, hobbies, or a workshop, along with a workbench, built-in cupboards, and attic storage space.With thoughtful upgrades, abundant natural light, great views, and exceptional garage space, this home offers a combination of comfort, functionality, and convenience that is hard to find.
Exterior Features

Exterior Color Tan Fenced Yard Yes Foundation Continuous Garage Capacity 3 Garage Dimensions 32'5"x23'8" Garage Type Attached Home Style 2 Story Landscape Yes Lot Type Dimension Above Patio Deck Roof Shingle Siding Fiber Cement Siding Style Lap Timber No Underground Sprinklers Yes

Interior Features

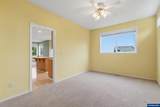
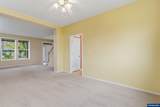
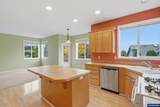
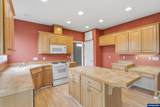
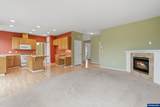
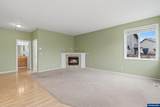
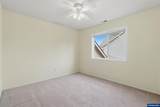
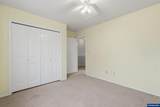
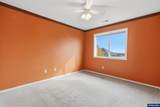
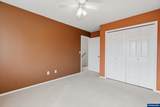
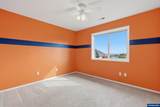
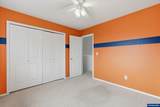
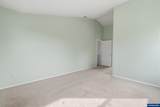
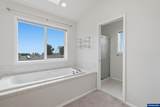
Bedroom2 Dimensions 11'7"x10'6" Bedroom2 Level 2/Upper Bedroom3 Dimensions 10'6"x13'6" Bedroom3 Level 2/Upper Bedroom4 Dimensions 10'6"x13'6" Bedroom4 Level 2/Upper Dining Area (Combination)Formal Dining Room Dimensions 10'6"x14'11 Dining Room Level 1/Main Dishwasher Yes Disposal Yes Family Room Dimensions 15'9"x18' Family Room Level 1/Main Fireplace Family RoomGas Flooring CarpetVinyl Heating And Cooling GasCentral ACHeat Pump Kitchen Dimensions 11'2"x13'11 Kitchen Level 1/Main Living Room Dimensions 12'2"x15'1" Living Room Level 1/Main Master Bedroom Dimensions 12'4"x19'8" Master Bedroom Level 2/Upper Range Facility GasMicrowave IncludedRange Included Total Baths 3 Utility Room Dimensions 9'3"x8'2" Utility Room Level 1/Main Water Heater Gas

Property Features

55 Plus Housing No Assessments Or Liens No Dual Living No Flood Plain No Green Home No Handicap Amenities No High Speed Comm Access Available HOAFee 150 HOAFee Frequency Annually Home Warranty No Homeowners Association Association With Fee Inclusions StoveDishwasher Inspection Report Available No New Construction No Possession COE Security System No Sewer Yes Source Of Sq F County Tax Amount 6328 Tax Years 2025 Terms Seller Will Consider Federal VACashODVAFHAConventional Water City Water Rights No Zoning RS

© 2026 Willamette Valley Multiple Listing Service. All rights reserved.


Willamette Valley MLS logo

'IDX Member: Peter Braunworth | Coho Realty' © 2026 Based on information from Willamette Valley Multiple Listing Service, which neither guarantees nor is in any way responsible for its accuracy. All data is provided AS IS and with all faults. Data maintained by Willamette Valley Multiple Listing Service may not reflect all real estate activity in the market. Data last updated: 2026-10-14T00:08:40.92.

IDX Member: Peter Braunworth | Coho Realty
 
https://bt-photos.global.ssl.fastly.net/salem/1280_boomver_1_845924-2.jpg https://bt-photos.global.ssl.fastly.net/salem/1280_boomver_1_845924-2.jpg https://bt-photos.global.ssl.fastly.net/salem/1280_boomver_1_845924-2.jpg
Logo
Peter Braunworth | Coho Realty
500 Liberty St SE, Suite 410
Salem OR, 97301
Listing provided courtesy of PREMIERE PROPERTY GROUP, LLC ALBANY: 541-730-4830. Listing information © 2026 Willamette Valley Multiple Listing Service